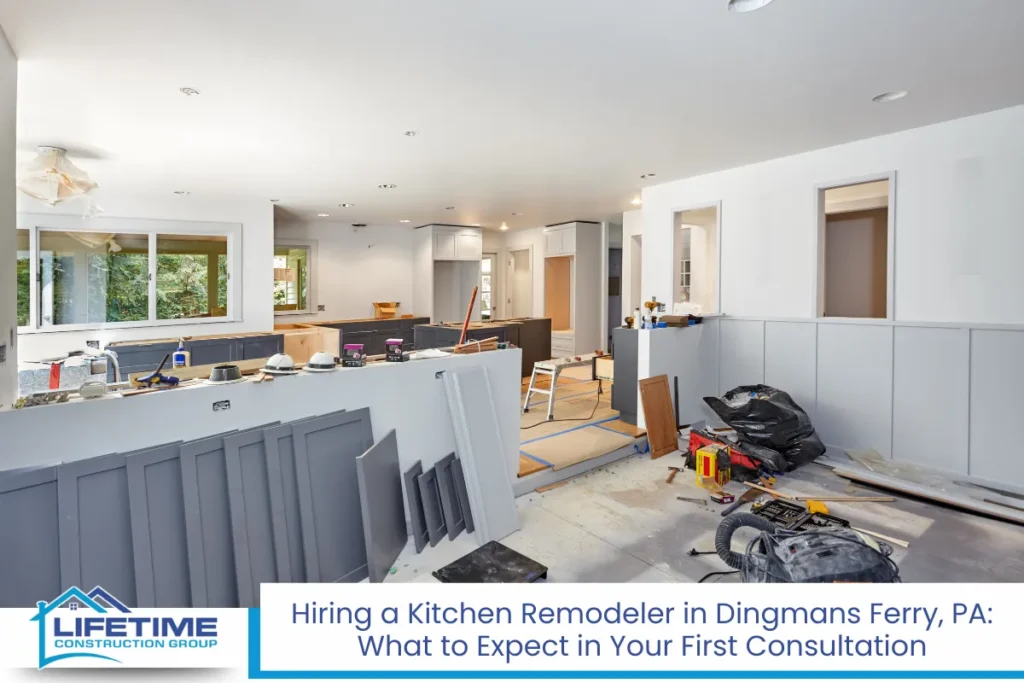


Hiring a kitchen remodeler is one of the biggest decisions you can make for your home, and the question that lingers for most Dingmans Ferry homeowners is simple: will the finished room actually feel like mine? The worry is real. You scroll through Pinterest, fall in love with a design, then wonder if your 1980s colonial or log cabin kitchen will end up looking like a generic showroom instead. Maybe you have tried updating on your own and ended up with mismatched kitchen cabinets, awkward layouts, and finishes that clash with the rooms around them. That frustration builds quickly when everyday life, from cooking for family to hosting friends, happens in a space that does not work. The good news is that with a clear design consultation, detailed mood boards, and a style-matching process driven by your unique preferences and the character of Pike County living, a kitchen renovation can feel custom-tailored, seamless with your home, and built around how you actually live.
Key Takeaways
- A skilled kitchen remodeler can absolutely match your personal style in Dingmans Ferry when the project starts with a thorough design consultation, mood boards, and honest conversations about how you actually use your cooking area.
- Sharing inspiration photos, lifestyle needs, and budget expectations early in the design process helps ensure your kitchen remodel reflects both your taste and your daily routines.
- Any kitchen renovation in Pike County that moves walls, changes electrical circuits, or alters plumbing must comply with the Pennsylvania Uniform Construction Code, including permits and inspections through the Dingman Township Building Department.
- Working with a local kitchen remodeling contractor who understands Dingmans Ferry home styles, from 1980s colonials to lakefront cabins, makes it far easier to achieve seamless upgrades that flow with the rest of your house.
How a Style-Focused Kitchen Remodel Starts in Dingmans Ferry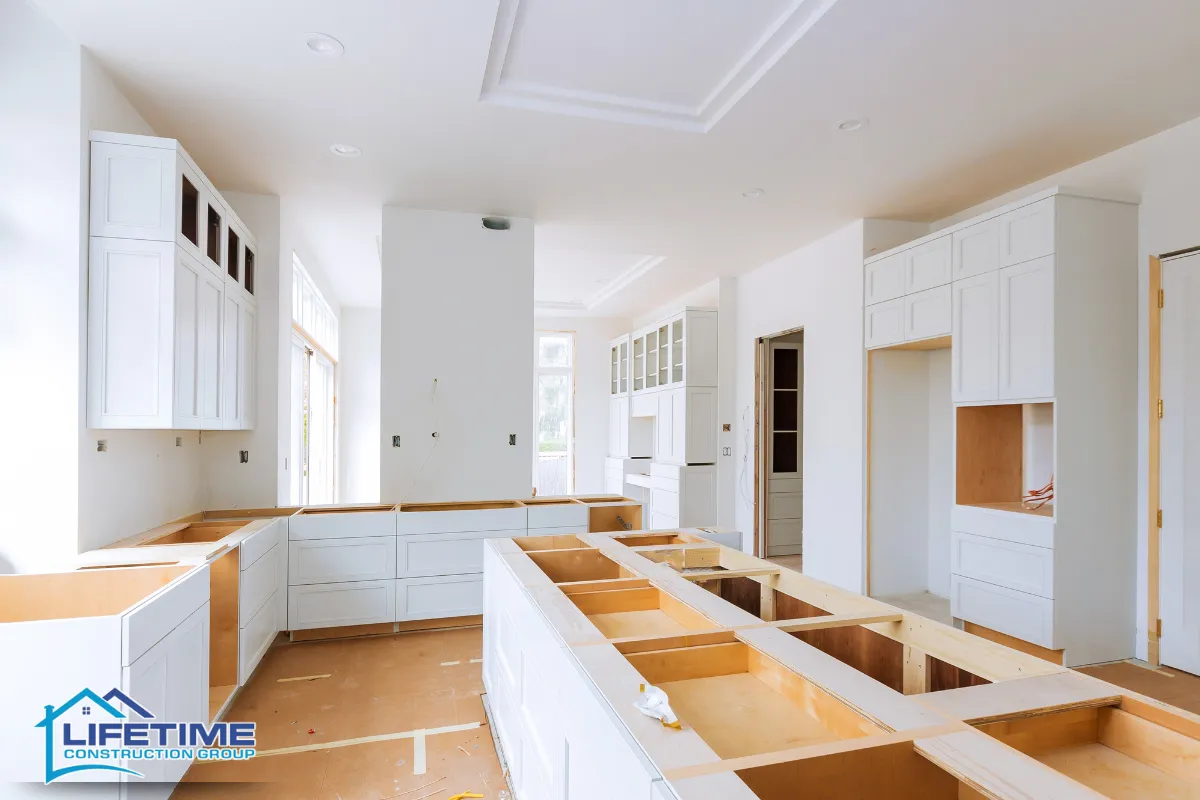
Every successful project begins before a single cabinet is ordered. The first steps set the direction for everything that follows, and rushing past them is how remodels go sideways.
- Finding a kitchen remodeler involves vetting local experts for design portfolios that show range and attention to detail. The discovery call should cover basics: your home’s age, whether it is a raised ranch, a newer build, or one of the many older Pocono homes that have compartmentalized kitchens with closed-off layouts.
- A professional design consultation happens in your own home. A contractor visits your Dingmans Ferry property to measure the room, check window placement for natural light and views, identify structural walls, and note how the kitchen connects to adjacent living areas.
- You should gather inspiration ahead of that visit. Save images from Houzz, Pinterest, and magazines, but also photograph kitchens you have visited and liked. These images help a designer spot patterns in what draws you in, whether it is warm wood tones, clean white surfaces, or a mix of both.
- Discuss how your kitchen actually gets used. How many people cook at once? Do kids do homework at the counter? Do you need a coffee station or a pet feeding nook? These lifestyle answers shape layout planning more than any trending finish.
- Pike County living brings its own demands. Mud from hiking trails, snow boots piled near the door, lake gear dripping in the entry, these all guide choices for durable flooring, built-in storage, and surfaces that can handle real life without constant worry.
Translating Your Style Into a Clear Kitchen Design Plan
Once your preferences and priorities are on the table, a designer turns them into a plan you can see and touch before construction starts.
- Vague terms like “modern farmhouse” or “rustic cabin” need translating into real decisions. A kitchen contractor who specializes in design-build projects will break down what those labels mean: specific door profiles, fixtures, hardware, and other materials that bring a look together. A slab door reads contemporary. A raised panel signals traditional. Shaker splits the difference for transitional spaces.
- The design concept typically includes a mood board with swatches, a floor plan drawn to scale so you can visualize cabinet configurations and traffic flow, and often 3D renderings showing how the island, appliances, and lighting work together. Drawing the room to scale helps you test different arrangements before committing.
- Color palettes should connect to the landscape around your house. Forest greens, river blues, warm wood tones, and stone greys pull the outdoors in and complement existing adjacent rooms rather than fighting them.
- Balancing trends with timeless choices protects your investment. Pairing shaker cabinetry with modern matte black hardware, or choosing quartz countertops alongside a simple subway tile backsplash, keeps the kitchen relevant for years without feeling dated.
- The kitchen contractor presents finish options at different price points so the style plan stays aligned with the agreed budget. You see what a painted maple cabinet costs versus stained oak, or what quartz runs compared to granite.
- Expect at least one revision round. After reviewing renderings, most homeowners tweak the island size, adjust a lighting location, or swap a backsplash pattern. That is normal and necessary. Final approval before ordering prevents costly surprises.
Choosing Kitchen Cabinets That Match Your Home’s Character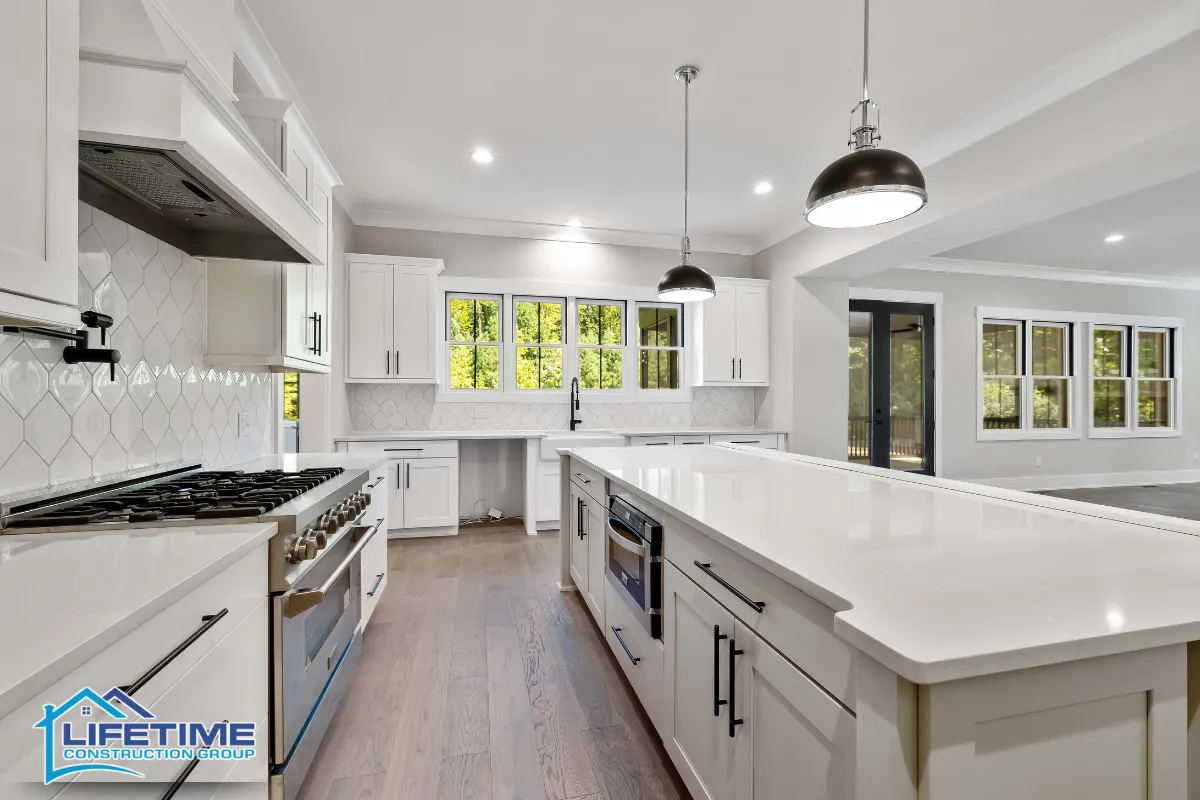
Cabinets dominate both the visual appeal and the budget of any kitchen remodel. In typical Dingmans Ferry layouts where the kitchen opens to the dining or family room, every cabinet face is on display.
- Door styles carry the design direction. Shaker doors suit transitional and farmhouse looks. Slab doors lean contemporary. Raised panel doors fit traditional colonials found throughout the Pocono region, and beadboard panels give cottage or lakehouse kitchens a relaxed feel.
- Custom cabinetry allows for personalized styles and finishes that stock options simply cannot match. Custom cabinets offer higher durability than stock alternatives, and they allow for unique layouts tailored to your space, which matters when older homes have non-standard dimensions. Custom cabinetry can also maximize storage efficiency in kitchens with awkward corners or limited square footage, and the ability to select unique materials and finishes means every detail supports your vision.
- Semi-custom cabinets can maximize space and budget when full custom is not necessary. They offer size modifications, finish choices, and interior upgrades without the premium price tag, and for many homeowners this is the sweet spot.
- Kitchen remodeling services include custom cabinetry and countertop installation, and the interior organization of those cabinets is just as important as the exterior. Pull-out trash bins, spice drawers, tray dividers, and deep pots-and-pans drawers make a kitchen functional for how you actually cook and store food prep tools. Smart storage solutions make everyday kitchen use easier and keep clutter from undermining a clean design.
- Reusing kitchen cabinets can create a new design layout if the boxes are solid. Existing cabinets should be in great shape for reuse, free of rot, warping, or water damage. Consider cabinet access near appliances for effective reuse of existing cabinetry. However, avoid matching new cabinetry color with old cabinets, because slight shade differences look like a mistake rather than a choice. Trial and error helps find the best cabinet layout when you are working within an existing footprint.
- Hardware finishes act as the final style cue. Matte black reads modern. Brushed nickel signals transitional. Aged brass or oil-rubbed bronze warms up traditional and rustic spaces.
Read Hiring a Kitchen Remodeler in Dingmans Ferry, PA: What to Expect in Your First Consultation
Countertops, Backsplashes, and Flooring: Details That Make Style Feel Seamless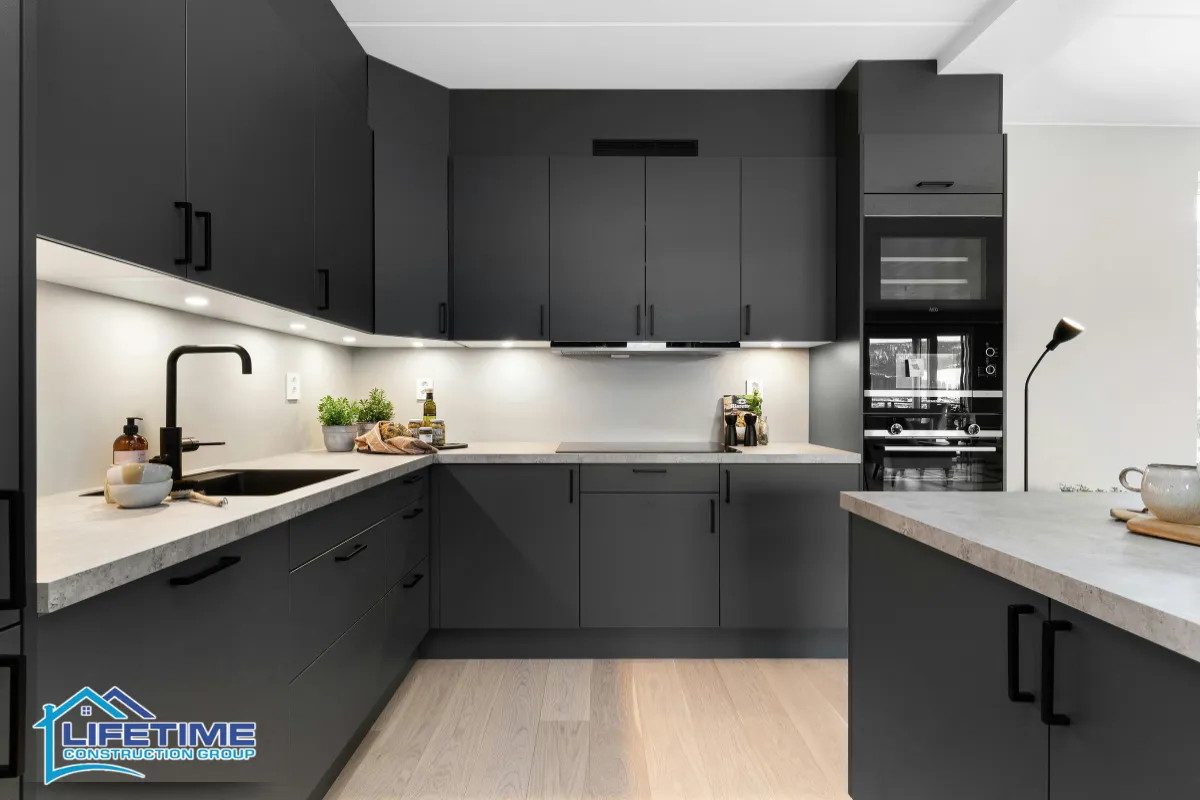
Surfaces tie the whole room together or pull it apart. Getting these right is what separates a professional kitchen renovation from a disjointed update.
- Countertops should reflect both style and daily functionality. Granite, quartz, and marble are popular countertop materials, each with different maintenance profiles and price points. Quartz is low-maintenance and handles Pike County humidity well. Granite brings natural variation. Butcher block adds warmth but needs sealing and care near water. Durable countertops hold up to years of real use without losing their look.
- Concrete pairing example: white shaker cabinets with soft gray veined quartz and a classic white subway backsplash create a bright, timeless look that works in both colonial homes and updated lake cottages.
- A statement backsplash can become a focal point in kitchens, and this is a place to express personality. Patterned cement-look tile fits boho and eclectic styles. Stacked stone or slate grounds rustic cabin kitchens. Glass tile or large-format slabs lean modern and minimal. Grout color and joint width are subtle details that shift the entire feel.
- Flooring must stand up to Pike County winters, muddy springs, and heavy foot traffic. Luxury vinyl plank flooring is ideal for busy kitchens because it is waterproof, durable, and available in tones that mimic hardwood convincingly. Porcelain tile and engineered hardwood are also strong choices. Select tones that flow into nearby rooms for a cohesive look.
- Edge profiles on countertops and grout colors on tile are quiet style choices that separate high end results from builder-basic finishes. An eased edge feels modern. An ogee reads traditional.
- Avoid piling too many statement pieces into one space. Choose one focal point, whether it is the backsplash, an island color, or a lighting fixture, and keep other surfaces quieter for balance. Open shelving adds a customized and airy feel to kitchens, but open shelving used sparingly helps maintain a clean appearance rather than visual clutter.
Lighting, Layout, and Appliances That Fit How You Actually Live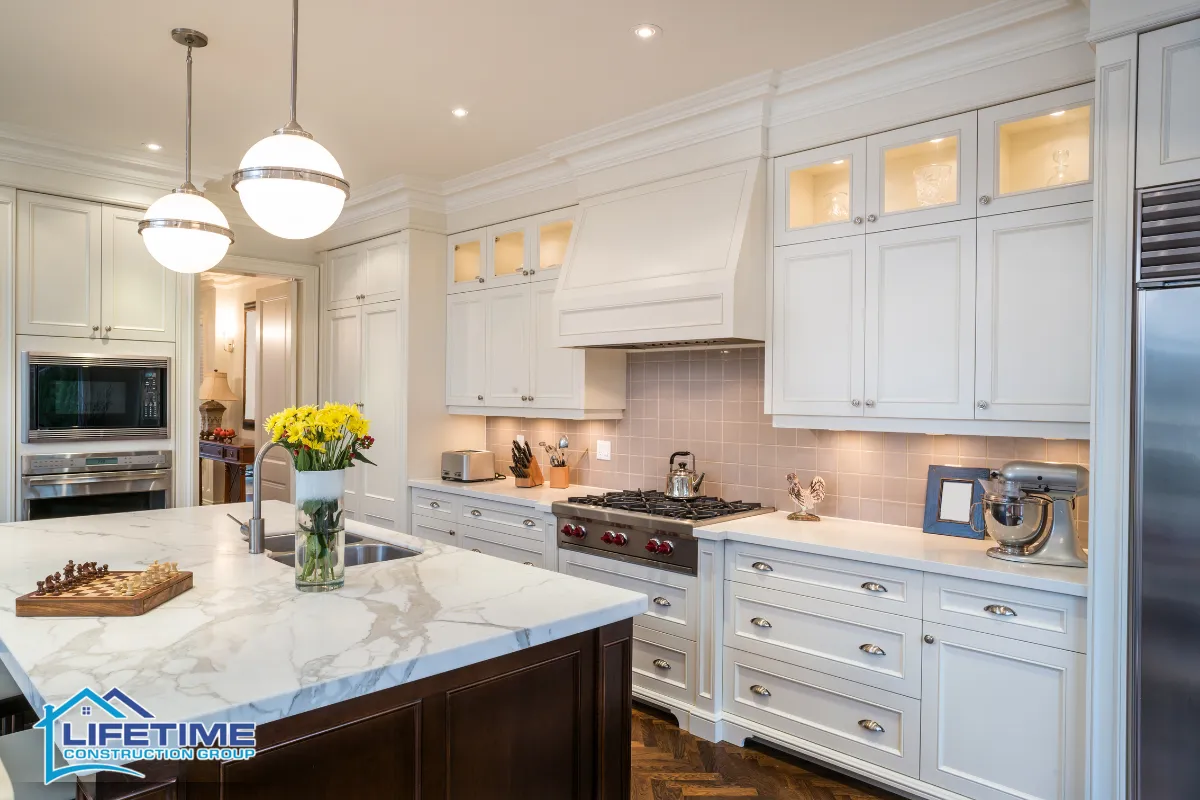
A stylish kitchen that does not work for your daily routine will frustrate you within weeks. Layout and lighting decisions should start with how your family moves through the space, not just how it photographs.
- Lighting enhances ambiance and functionality in kitchen design, and it works in three layers. Recessed lighting provides ambient brightness across the room. Under-cabinet lighting is essential for improved task lighting over prep surfaces and the sink. Decorative fixtures, like pendants over an island or lantern-style lights in a breakfast nook, add character and define zones.
- Style-matching fixtures matter. Black linear pendants feel contemporary. Warm metal lanterns suit farmhouse and rustic cabins. Glass globes keep things casual and transitional.
- Common layouts in Dingmans Ferry homes include L-shaped kitchens with a peninsula, galley kitchens, and U-shaped arrangements. Many older Pocono homes have compartmentalized kitchens that feel closed off. Remodelers recommend removing non-load-bearing walls to improve kitchen flow and create a more open functional space connected to dining and living areas.
- Panel-ready appliances create a high-end seamless look by allowing cabinetry panels to cover the dishwasher or refrigerator, blending them into the surrounding cabinets. Stainless steel remains versatile for modern and transitional kitchens. Slide-in ranges give a clean backsplash line without gaps. Energy-efficient appliances reduce utility costs and integrate well with cabinetry, making them a practical and stylish choice.
- Practical features round out a livable kitchen: dedicated outlets for a coffee bar, built-in microwave drawers, and charging stations for devices tucked out of sightlines. In Pike County, where snow-heavy seasons occasionally bring power outages, a gas range offers cooking independence from the electrical grid.
Working Within Your Budget Without Sacrificing Style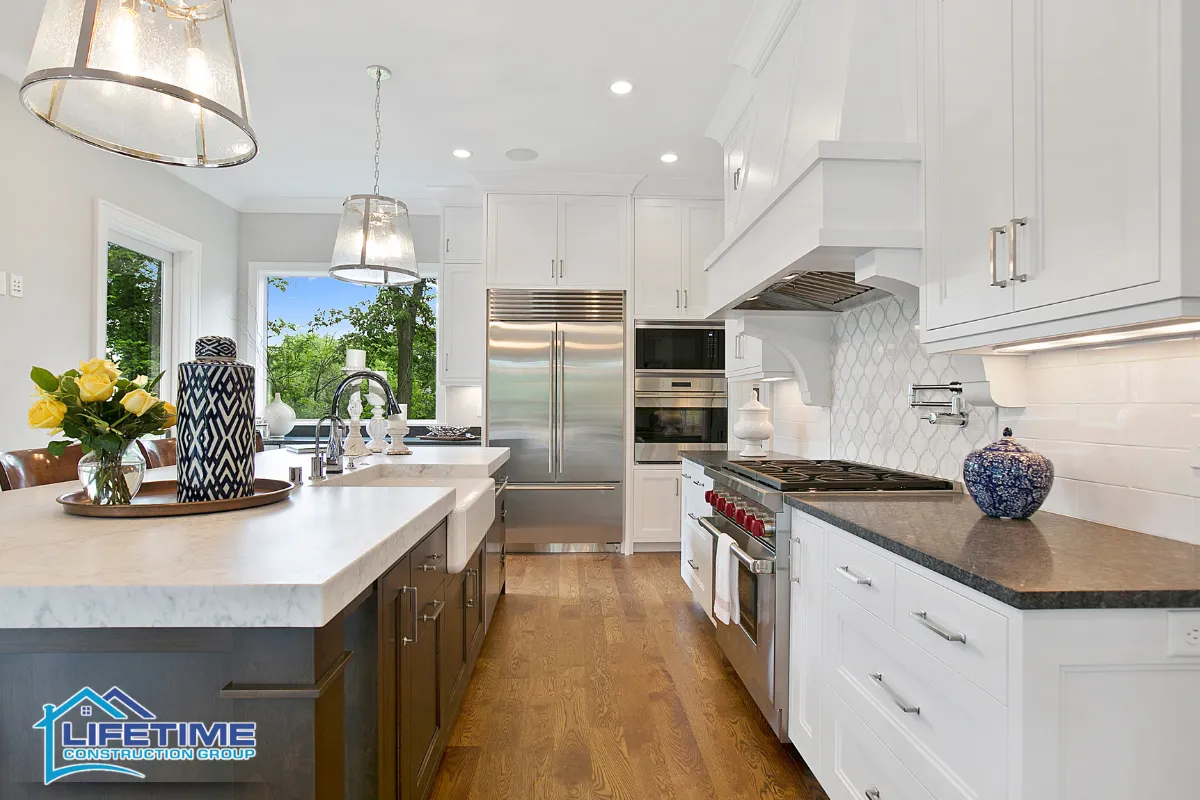
Budget anxiety is one of the top reasons homeowners delay a kitchen remodel. Understanding where money goes and where you can flex helps you get the kitchen you want without the financial stress.
- A typical kitchen remodel budget breaks down roughly as follows: cabinets take 25 to 40 percent of total project cost, labor runs 20 to 35 percent, countertops claim 10 to 15 percent, appliances 10 to 20 percent, and the rest covers flooring, lighting, backsplash, paint, plumbing fixtures, and hardware.
- Keeping plumbing locations when practical can reduce labor costs significantly. Structural changes like moving gas lines or relocating the sink add plumbing, electrical, and inspection costs that eat into your finish budget.
- Seamless upgrades often involve improving function and storage rather than ripping everything out. Full kitchen remodels are not always necessary. Kitchen remodels can range from minor updates to full renovations, and sometimes repainting existing cabinetry, adding new hardware, upgrading surfaces, and swapping fixtures delivers a transformation without the gut-job price tag.
- Splurge on a few hero items: a standout backsplash, statement lighting, or high-use countertops. Keep other selections more economical, like stock or semi-custom cabinets in a simple door profile.
- A mid-range kitchen renovation in Dingmans Ferry typically falls between $25,000 and $50,000 depending on scope, material selections, and whether the layout changes. A typical kitchen remodel can take a few weeks to complete for moderate projects, with larger renovations extending further.
- Phased home remodeling works when budget is tight. Update surfaces and lighting now, then upgrade appliances later. A good design plan anticipates future changes so nothing has to be redone.
- Transparent estimates, written contracts, and clear change-order policies from a professional kitchen contractor keep your style dreams and your budget aligned throughout the project.
Permits, Codes, and Safety: Making Sure Style Meets Pike County Requirements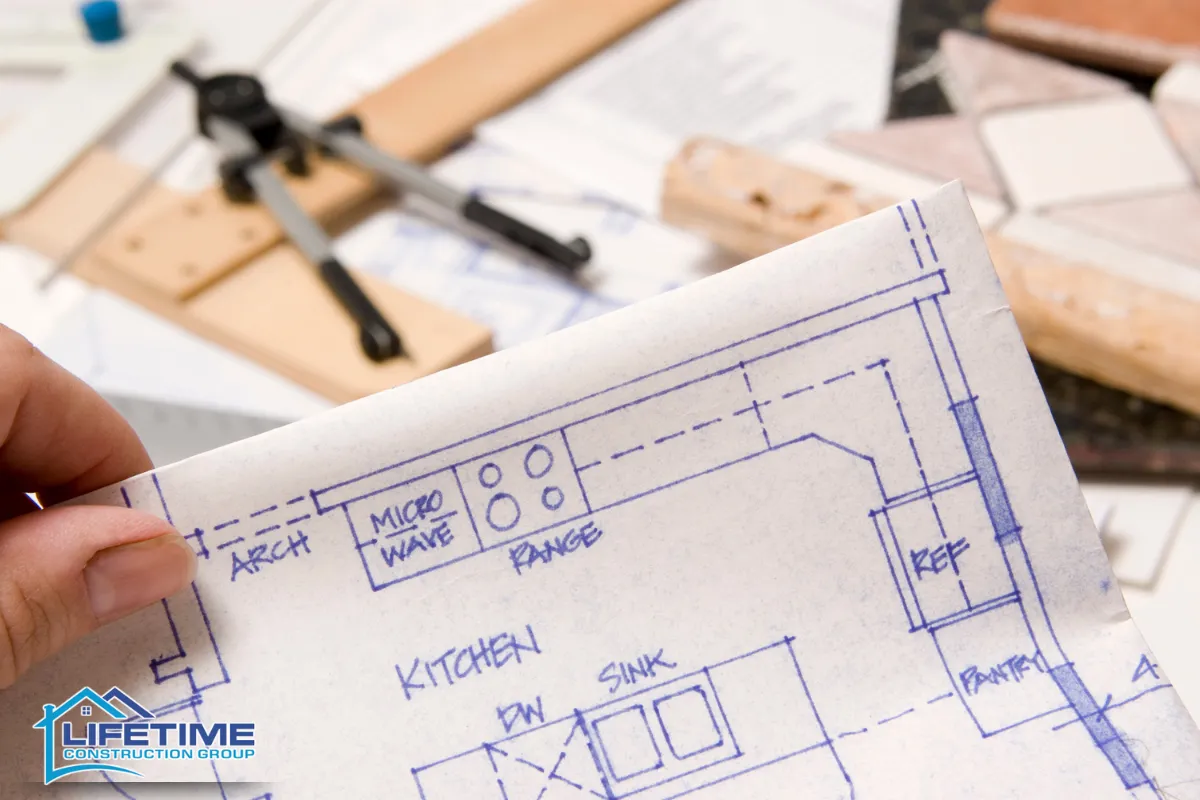
A beautiful kitchen that was not built to code creates problems you cannot see until an inspection, insurance claim, or sale reveals them. Compliance protects your family and your investment.
- Kitchen remodeling in Dingmans Ferry must comply with Pike County building codes and the Pennsylvania Uniform Construction Code. Any work involving structural modifications, electrical changes, or plumbing alterations requires permits through the Dingman Township Building Department.
- Typical permit triggers include removing or moving walls, relocating a sink or gas line, adding circuits for recessed lighting or new appliances, and installing new exterior windows or doors.
- Code requirements affect design directly. GFCI outlets are required near the sink and wet areas. Minimum clearances must be maintained around ranges and cooktops. Range hoods need proper ventilation ducted to the exterior.
- Licensed professionals should handle electrical and gas work. Inspections verify safe installation at rough-in stages before walls are closed, and a final inspection confirms everything meets standards.
- A knowledgeable kitchen remodeling contractor coordinates permit applications, inspection scheduling, and any required adjustments so the process does not derail your design timeline or budget.
- Following local regulations preserves resale value and prevents complications during future home inspections or insurance claims. It also gives you pride knowing the work behind those walls is as solid as the finishes you see every day.
From Demolition to Final Walkthrough: Keeping Your Style on Track
Construction is where the design plan meets reality. Staying involved at key moments prevents small missteps from becoming permanent compromises.
The typical sequence runs through demolition, rough plumbing and electrical, inspections, drywall, cabinet installation, countertop templating and installation, backsplash, flooring, trim, paint, and a final punch list.
- During demo in older Dingmans Ferry homes, dust barriers and floor protection keep the rest of your house livable. A temporary kitchen setup with a microwave, toaster oven, and refrigerator access in a nearby room helps you manage daily life during construction.
- On-site check-ins at key milestones matter. After cabinets are installed, confirm alignment, spacing, and that drawers open without interference. Before countertop templating, verify the edge profile and any cutout locations for the sink or cooktop. Before the backsplash starts, approve tile layout and pattern direction.
- Small field decisions change the look more than you might expect. The exact height of hardware placement, where a backsplash terminates at a window casing, and which grout color goes with your tile all need client confirmation in the moment.
- Maintain a printed or digital style guide on site. This document should include approved paint colors, tile patterns, layout drawings, hardware specs, and the contact for selecting materials approvals. It prevents last-minute confusion when the team has a question and you are not there.
- The final walkthrough is your moment to review craftsmanship up close. Test every door and drawer for smooth operation. Confirm lighting function across all layers. Check that appliances are level and connected. Walk the entire room and create a concise punch list of anything that needs attention before the project closes.
Your kitchen should transform how you experience your home every day, not just look good in a photograph. When the style, the function, and the quality of construction all align, the result is a space that feels like it has always belonged.
Kitchen Remodeler in Dingmans Ferry, PA – Lifetime Construction Group LLC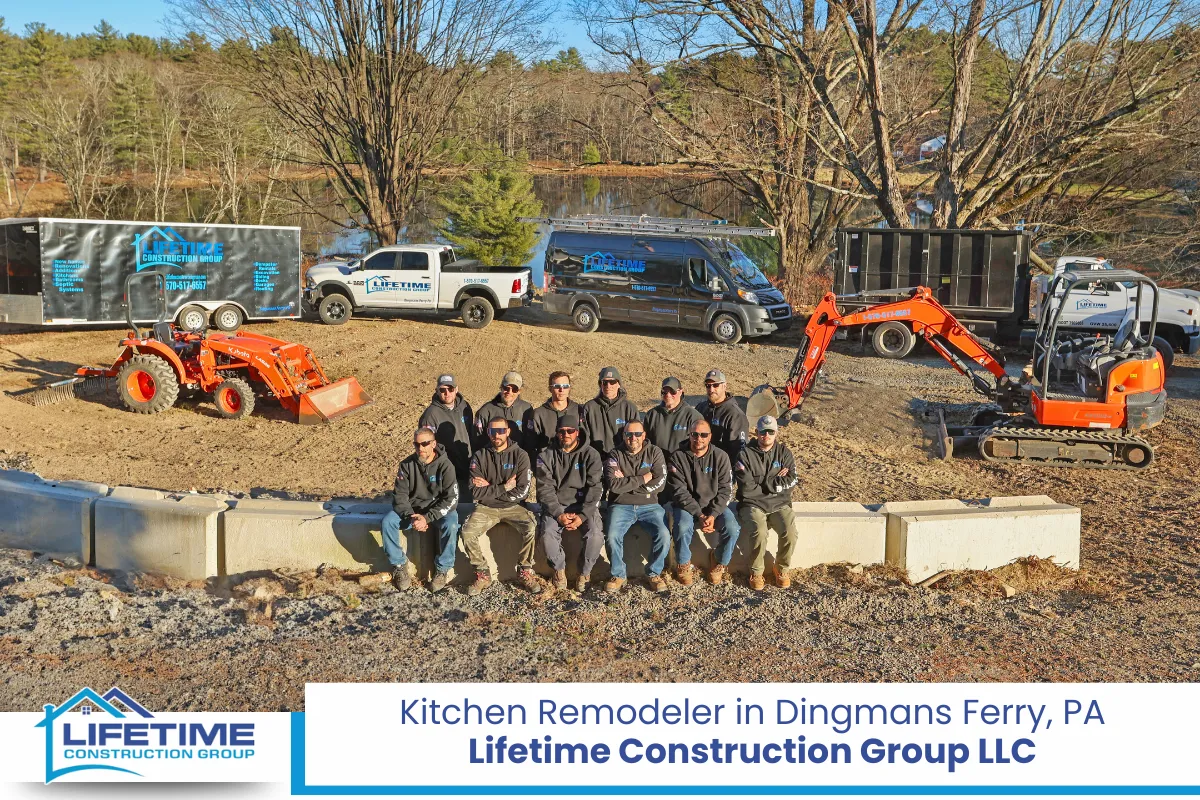
At Lifetime Construction Group LLC, we are a local kitchen remodeler rooted in Dingmans Ferry and serving homeowners throughout Pike County and the surrounding areas. Our team brings extensive expertise to every kitchen improvement project, whether you need custom cabinetry, a complete layout redesign, or surface upgrades that make your cooking area feel brand new. We specialize in design-build renovations that match your unique style and respect your budget. From the first design consultation to the final walkthrough, we handle permits, material coordination, and construction so the process stays smooth and the results reflect your vision. Our clients trust us because we listen, communicate clearly, and deliver craftsmanship you can see and feel for years. Call us at (570) 517-6557 or fill out our contact form to schedule your in-home assessment and take the first step toward the kitchen you have been imagining.
Frequently Asked Questions
How Do I Figure Out My Kitchen Style if I Like a Bit of Everything?
Many homeowners have blended taste, and that is completely normal. A remodeler can help you narrow your preferences by reviewing your saved photos and identifying repeating elements like warm tones, clean lines, or textured surfaces. Create a simple keep, maybe, and no sorting system to filter your ideas quickly. You will usually find a core direction emerging, something like warm transitional with rustic accents, or clean modern with natural touches. The goal is not to pick one rigid style label but to land on a consistent set of materials, colors, and proportions that work together and feel like you when you walk into the room.
Can I Live in My Dingmans Ferry Home During a Full Kitchen Remodel?
Most homeowners do stay in their homes during a kitchen renovation, though it requires patience. Expect noise during demolition and framing, dust even with barriers, and limited cooking ability for the duration. Major phases like demo, rough-in, and cabinet installation each last several days to a week depending on scope. Set up a temporary kitchen in a nearby room or bathroom area with a microwave, toaster oven, electric kettle, and a small refrigerator. Paper plates and simple meals become routine. Communicate with your contractor about the daily schedule so you know when trades will be in and out, and plan to be flexible during the busiest stretches.
How Early Should I Book a Kitchen Remodeling Contractor in Pike County?
Lead times vary, but planning several months ahead is wise. The design phase alone can take a few weeks, followed by material ordering, which adds another four to twelve weeks for semi-custom or custom cabinets and stone countertops. Permitting through Dingman Township adds processing time as well. If you have a target season, especially summer or a holiday deadline, contact a remodeler as early as possible. Demand peaks in spring and summer across Pike County, and contractors who are a good fit for your project may already have their schedules filling. Starting the conversation early gives you the best selection of dates and avoids rushed decisions.
What Is the Difference Between a Designer and a Kitchen Contractor?
A designer focuses on layout, style direction, material selections, and visual presentation through renderings or mood boards. A contractor manages the physical construction, including scheduling trades, ordering materials, handling permits, and overseeing daily work on site. Some firms operate as design-build companies, combining both roles under one roof. This approach simplifies communication because the person who designed your kitchen is connected to the team building it, which helps keep the original style vision intact from the first sketch through the final punch list. When evaluating firms, ask whether design services are included or handled separately.
Will a Style-Matched Kitchen Remodel Increase My Home’s Resale Value?
Well-executed kitchens consistently deliver strong resale returns, particularly when the design harmonizes with the rest of the house rather than standing apart from it. Minor to mid-range kitchen remodels often recoup a significant portion of their cost at sale, sometimes approaching 80 to 100 percent depending on the market and scope. Buyers in Dingmans Ferry tend to favor clean, updated, functional kitchens over highly personalized or trend-heavy designs that may feel dated in a few years. Choosing timeless materials, neutral-friendly palettes, and quality construction gives your kitchen broad appeal while still reflecting your personal style during the years you enjoy it.
Disclaimer
This article provides general information about kitchen remodeling in Dingmans Ferry and Pike County, Pennsylvania. It is not legal, engineering, or code compliance advice. Verify current building codes, permit requirements, and safety standards with local authorities and licensed professionals before starting any project.
Read New Home Construction: What Upgrades Add the Most Value in Dingmans Ferry, PA?