
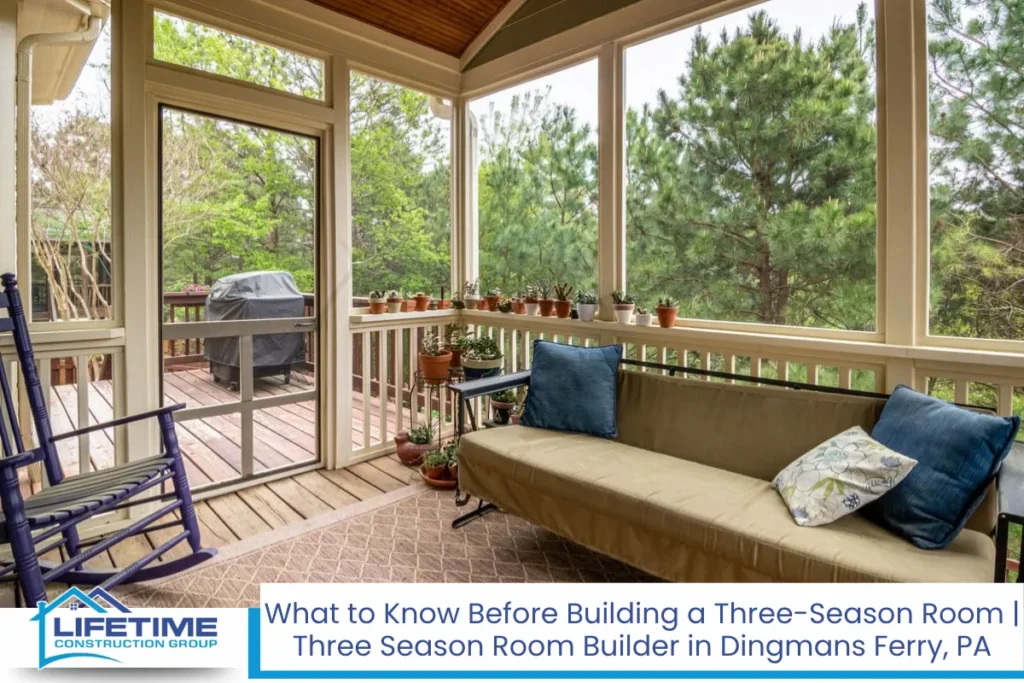
Finding the right three season room builder is usually the first step when you start picturing a bright, breezy space where you can enjoy Dingmans Ferry’s spring, summer, and fall without bugs or sudden rain. The challenge is that many homeowners jump into a project before they understand code requirements, real-world comfort, and long-term costs. That is when season rooms end up too hot in July, too chilly in October, or stuck in permit limbo. This guide walks you through every major decision, from design and permits to foundations and windows, so you can plan a room that feels like a natural, well-built extension of your house. With the right general contractor and a clear plan, your new favorite spot can be ready much sooner than you think.
Key Takeaways
- Three-season rooms in Dingmans Ferry must follow Pike County permitting, zoning, and residential building codes, especially for decks, roofs, and electrical work.
- The actual difference between three-season and four-season rooms is insulation, heating/cooling, and structural requirements, which change cost and complexity.
- Site planning, foundations, and window choices determine how comfortable your season room will feel from April through late fall.
- Partnering with an experienced three season room builder helps you avoid moisture, heat, and airflow problems that often show up after the first year.
- Clear goals, a realistic budget, and a well-defined design process are essential before signing a contract with any construction company.
How a Three-Season Room Fits Life in Dingmans Ferry
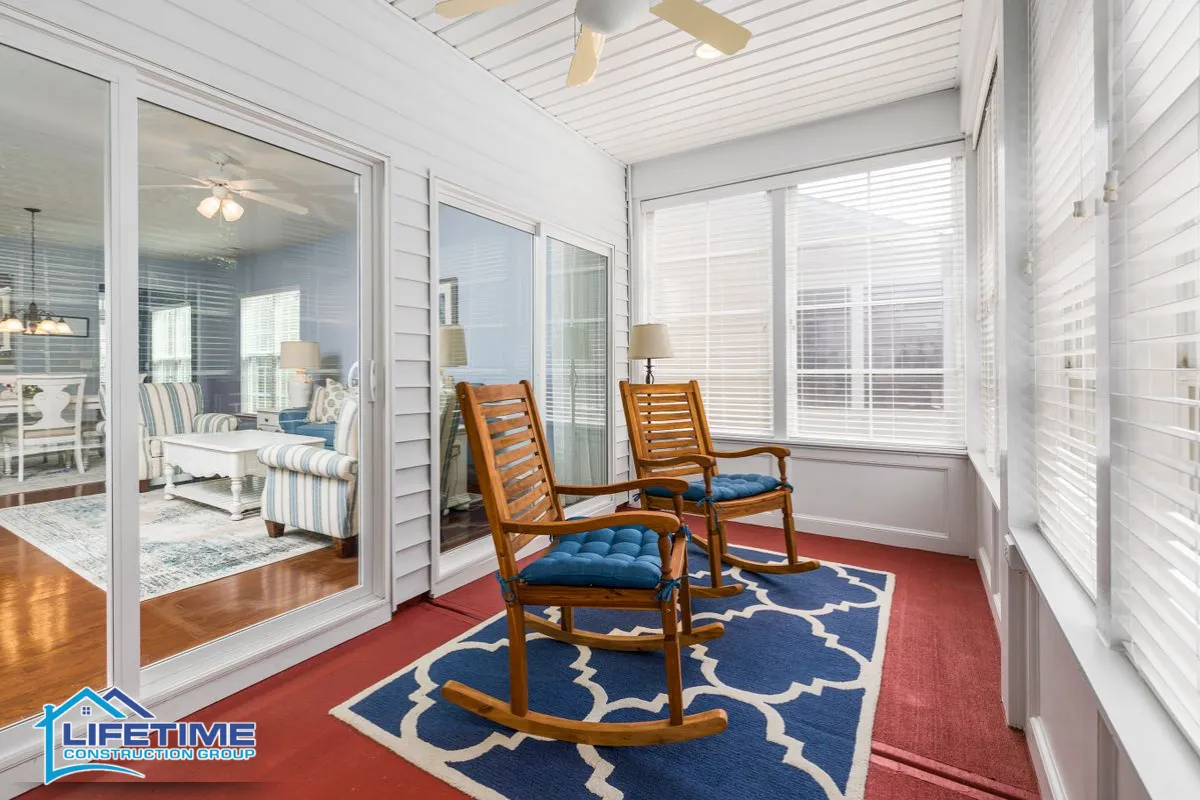
Dingmans Ferry sits in Pike County at the edge of IECC Climate Zone 5A, where winters bring harsh snow and freezing temperatures, summers push into humid heat, and fall delivers some of the most colorful foliage in the northeast. That climate shapes how people use outdoor living areas. A three-season room is usable from spring through fall, roughly late April through October or even into early November in a mild year, giving homeowners months of protected living space they would otherwise lose to weather and insects.
Most three season rooms function as casual gathering spots. Think morning coffee with a view of the Delaware River Valley, a reading nook surrounded by natural light, a dining area for weekend cookouts, or a play zone where kids can spread out without tracking mud through the main house. These spaces provide protection from bugs and unpredictable weather while keeping you connected to the outdoors.
Because a three-season sunroom is designed without full winter heating, it costs significantly less than a standard room addition. Many homeowners enclose an existing deck or patio to create this kind of space, extending their usable property without a major structural overhaul. A three-season room can enhance outdoor living space enjoyment while also improving your home’s curb appeal.
The Actual Difference Between Three-Season and Four-Season Rooms
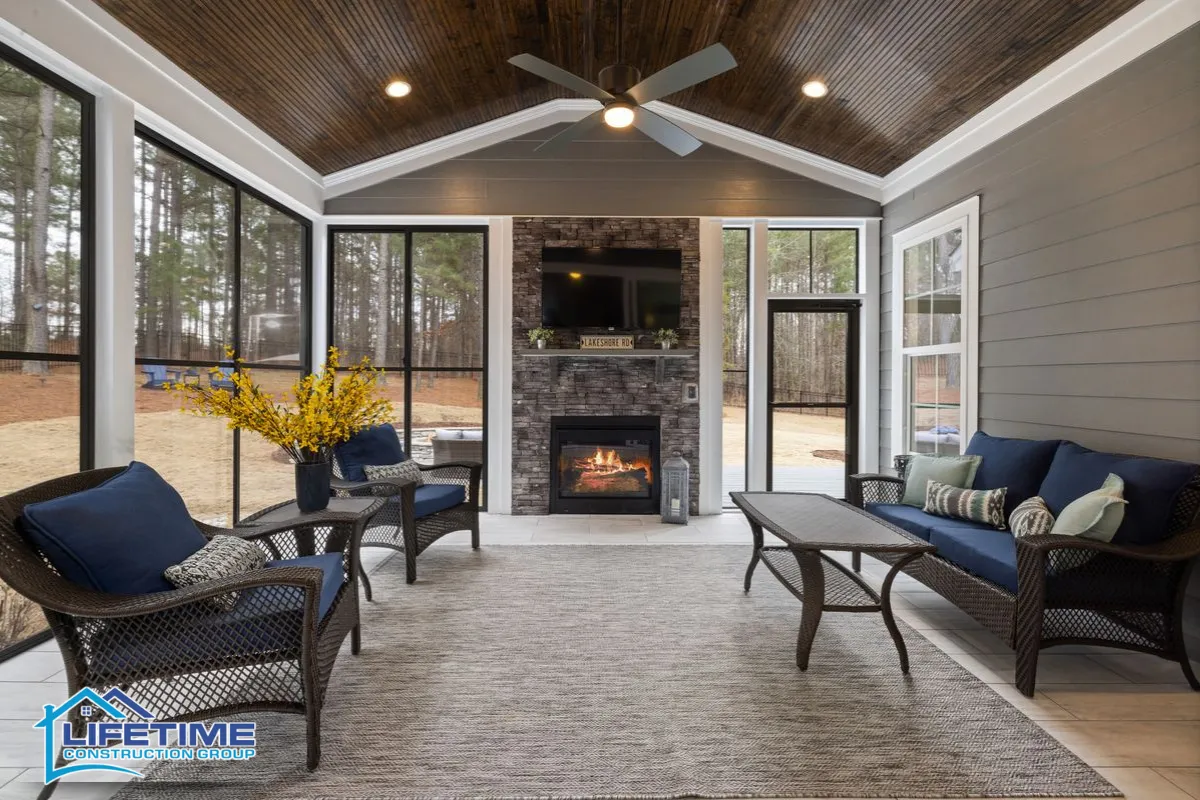
The actual difference between these two types of season rooms is not just a label. It is about how the space performs when temperatures drop or climb to extremes.
A three-season room typically has a permanent roof, large windows or screen panels, and protection from wind and rain, but it relies on unconditioned natural ventilation rather than mechanical climate control. Three-season rooms typically have minimal insulation and no HVAC system. Temperature control in these spaces is limited due to lack of insulation, which means you are essentially sitting in a sheltered version of the outdoors.
A four season room, on the other hand, is designed for year round use. It must be built like a standard conditioned living space with insulated walls, a ceiling meeting energy code minimums, code-compliant foundations, and integration into the home’s HVAC system. Sunrooms often include HVAC systems for climate control, and in Dingmans Ferry, a conditioned four-season room requires a frost-protected foundation, continuous vapor barriers, and fenestration meeting the mandatory Energy Conservation Construction Code of New York State / PA UCC Energy provisions for Climate Zone 5A (U-factor $\le 0.30$ or lower). That level of construction drives costs significantly higher.
Here is a quick comparison:
| Feature | Three-Season Room | Four-Season Room |
|---|---|---|
| Insulation | Minimal or none | R-20 walls, R-49 ceiling (Zone 5A) |
| Heating/Cooling | None; natural ventilation | Tied to home’s heating and cooling system |
| Foundation | Deck, slab, or shallow footers | Below frost line (42+ inches) |
| Windows | Single-pane or basic double pane | Low-E, gas-filled, U-factor ≤ 0.30 |
| Cost per square foot | $76–$150 | $120–$200+ |
| Build time | 2–6 weeks | 6–12+ weeks |
Three-season rooms are generally less expensive to build. Before you pay for full four-season performance, think honestly about how many days you would actually sit in the space during winter. For many families, the answer makes it clear that a three-season approach makes more sense.
Permits, Zoning, and Local Code Considerations in Dingmans Ferry
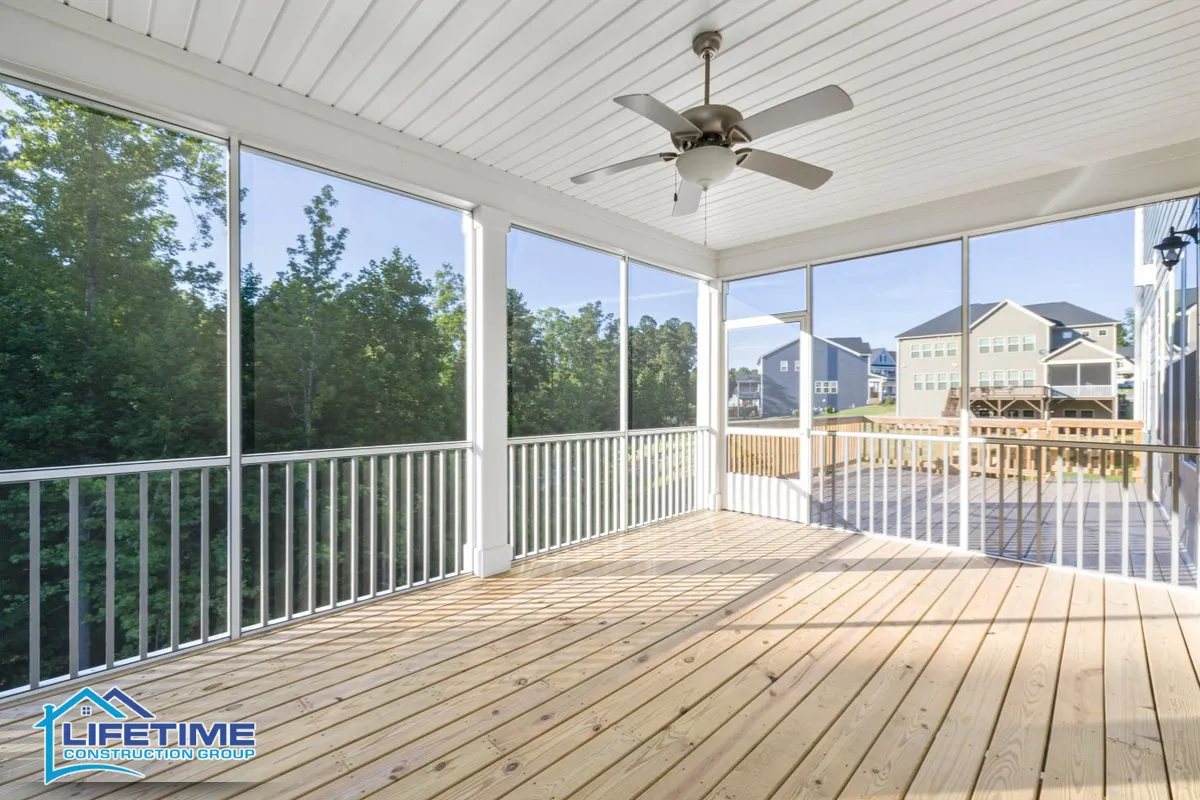
Any structural addition or enclosed living space in Dingmans Ferry must comply with local zoning rules and the Pennsylvania Uniform Construction Code (PA UCC) as enforced through Dingman Township and Pike County municipal administration. Skipping this step or treating it as an afterthought creates real risk of fines, stop-work orders, or having to tear out finished work.
Local ordinances dictate the necessary permits for structural additions or deck conversions. Here is what you should expect to arrange:
- Zoning review for property line setbacks, lot coverage limits, height restrictions, and easements
- Building permits for structural changes including roof framing, walls, and foundation work
- Electrical permits for all wiring, outlets, lighting, and ceiling fan installations
- Verification of well, septic, and easement clearances on rural lots
Projects built on an existing deck must prove the framing can safely support new loads from walls, windows, and roofing. If the structure does not meet current residential code, reinforcement or replacement is required before construction begins. Local building codes also mandate that construction should meet specific structural requirements for high winds in the region.
If your property is part of a community with covenants, researching local HOA rules is a critical step before submitting any permit application. Working with a seasoned three season room contractor who handles permit drawings and inspections greatly reduces the risk of delays.
Clarifying Your Room’s Purpose Before You Design
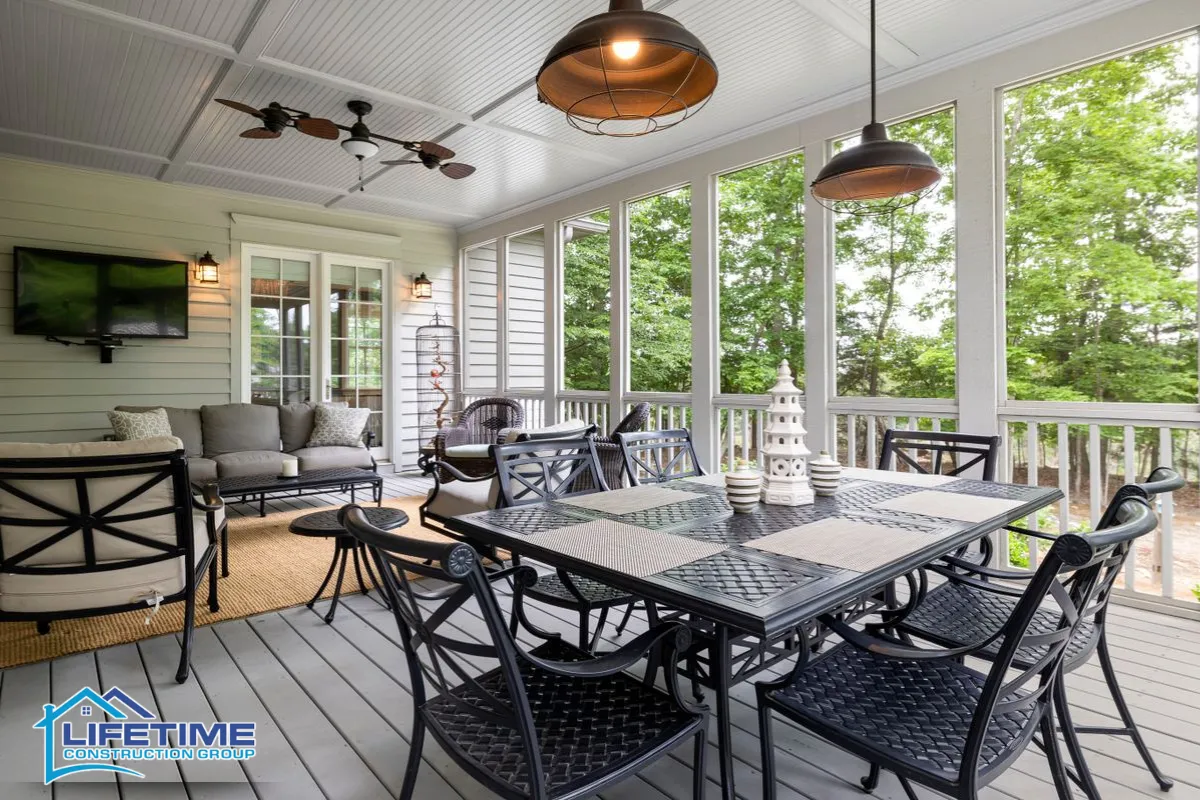
Overspending before defining the room’s purpose is one of the most common mistakes homeowners make. Before you pick finishes, furniture, or glass type, define what this new space is supposed to do.
Ask yourself:
- Who will use it most often?
- When will they use it? Morning sun, afternoon shade, evening entertaining?
- What specific activities will happen here: dining, reading, yoga, homework, card games?
Purpose drives every design decision. A dining area needs durable, easy-clean flooring and overhead lighting. A quiet reading nook benefits from softer light and comfortable seating away from foot traffic. A multi-use family room needs flexible furniture arrangements and plenty of outlets.
If you skip this step, the room can easily become an underused pass-through rather than the extra space you actually need. Define at least three specific, everyday uses so that the layout, electrical plan, and storage all support how you actually live.
Site Planning, Orientation, and Connection to the House
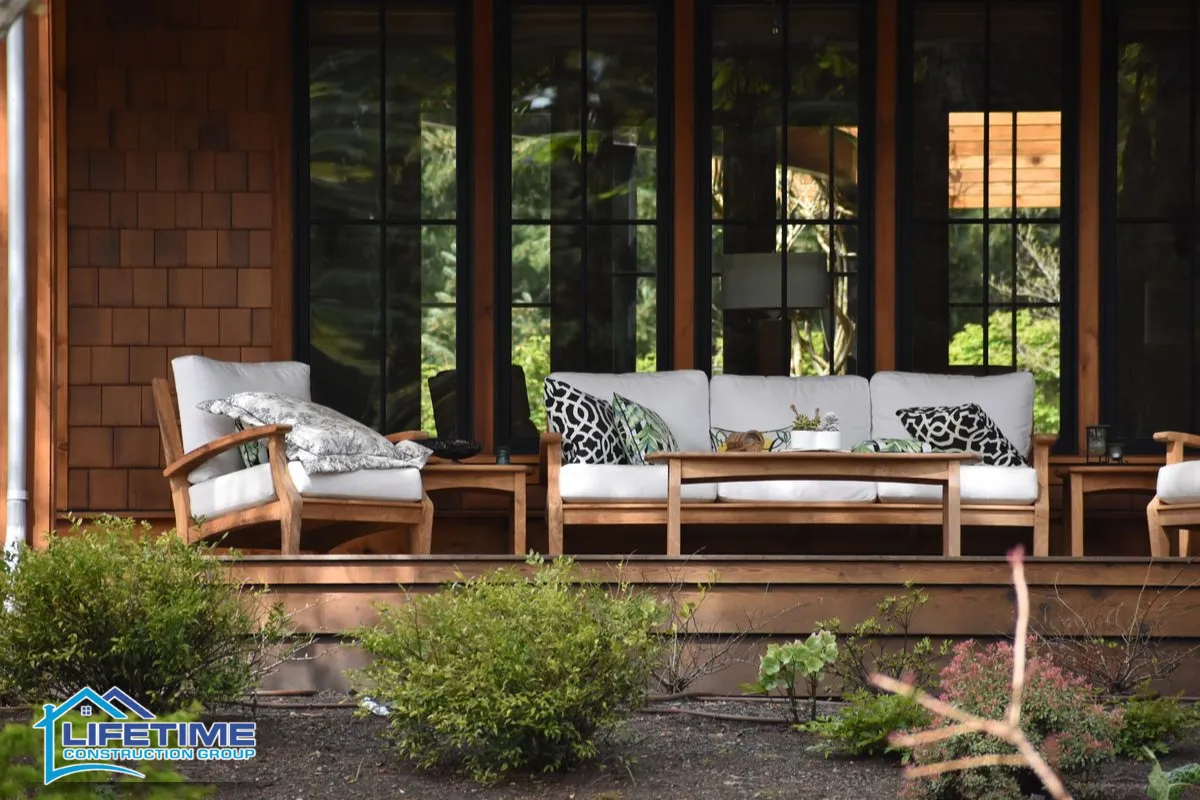
Placement and orientation are among the most consequential decisions you will make. They affect heat, light, views, and how naturally the space flows from the rest of your house.
A south-facing room captures the most sun during spring and fall months, which extends comfort on cooler days. But without proper overhangs or shading, that same exposure can make summer afternoons unbearable. A west-facing room gets intense late-day heat. A north-facing orientation delivers softer, more consistent light year round without overheating.
Connect the room logically to existing living space. The best three-season rooms open directly off the kitchen, family room, or dining room so they feel like a natural extension, not an afterthought. Preserve your best views, whether that is woods, a stream, or a backyard play area, and plan exterior doors, steps, and landings so traffic patterns stay safe during snowy or icy conditions.
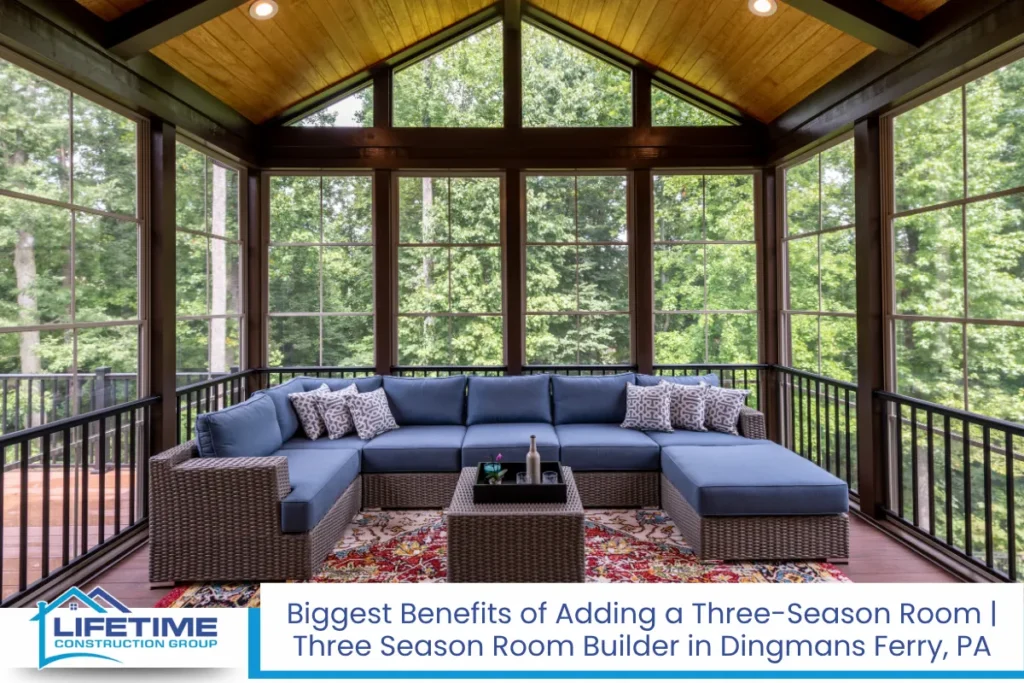
Read Biggest Benefits of Adding a Three-Season Room | Three Season Room Builder in Dingmans Ferry, PA
Foundation and Structure: Building a Solid, Code-Compliant Base
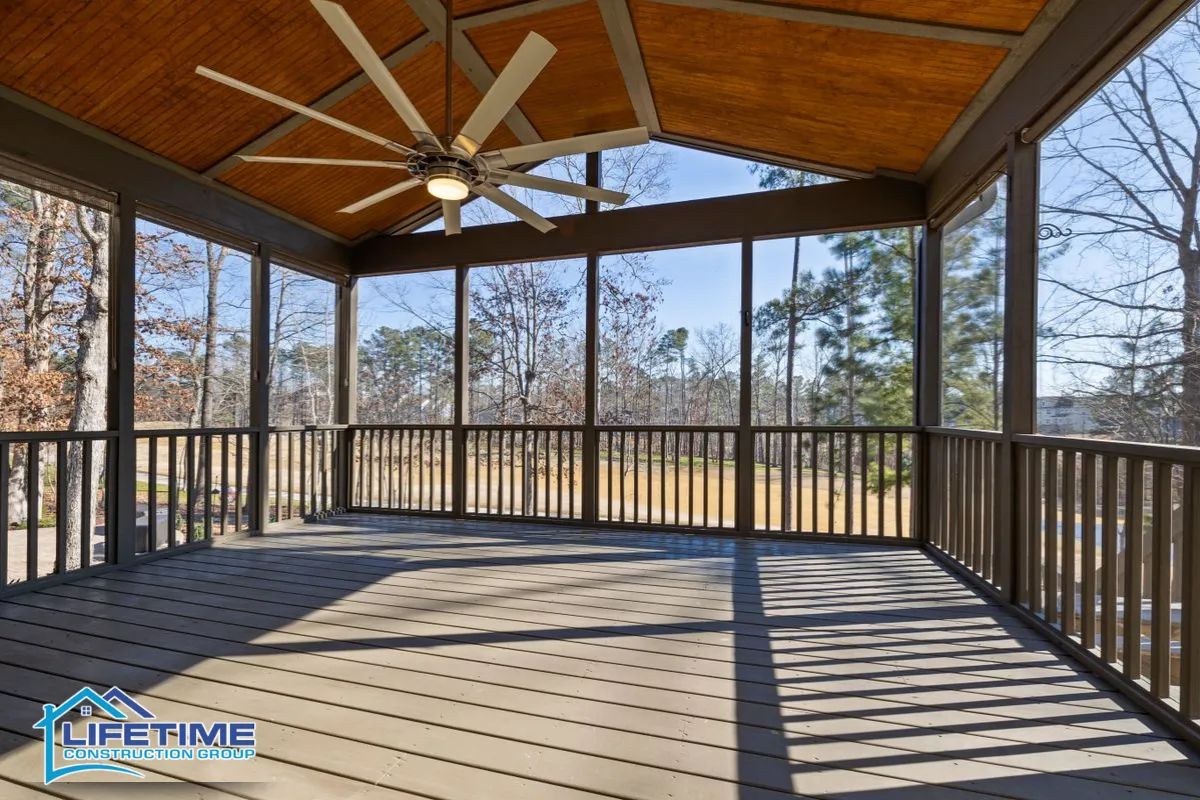
Even a relatively simple three-season room needs a stable foundation designed for regional soil conditions and frost protection. The ground freezes deep during winter in this part of Pennsylvania, and footings for enclosed structural additions must extend below the local frost line (minimum 42 to 48 inches deep in Pike County) to prevent freeze-thaw heaving and structural shifting under the PA UCC.
Common foundation options in Dingmans Ferry include:
- Reinforced concrete slab on grade with properly sized edge footers
- Frost-depth piers or footers with framing designed for the new load
- Enclosure of an existing deck, provided the structure is verified for additional wall, window, and roof weight
Three-season rooms can be built on existing decks or patios, but existing decks need verification for structural support before a three-season room is built. Older or lightly framed decks frequently need reinforcement or complete replacement.
Structural framing must be designed to handle heavy winter snow loads, sometimes up to 50 pounds per square foot in this region. The roof must manage rain and melting snow without leaks, which means proper tie-in to the existing house with correct flashing and framing details. Local building codes also mandate that construction meet specific structural requirements for high winds.
An experienced construction company will verify existing framing, replace undersized members, and use corrosion-resistant hardware appropriate for outdoor-adjacent structures.
Windows, Doors, and Ventilation for Seasonal Comfort
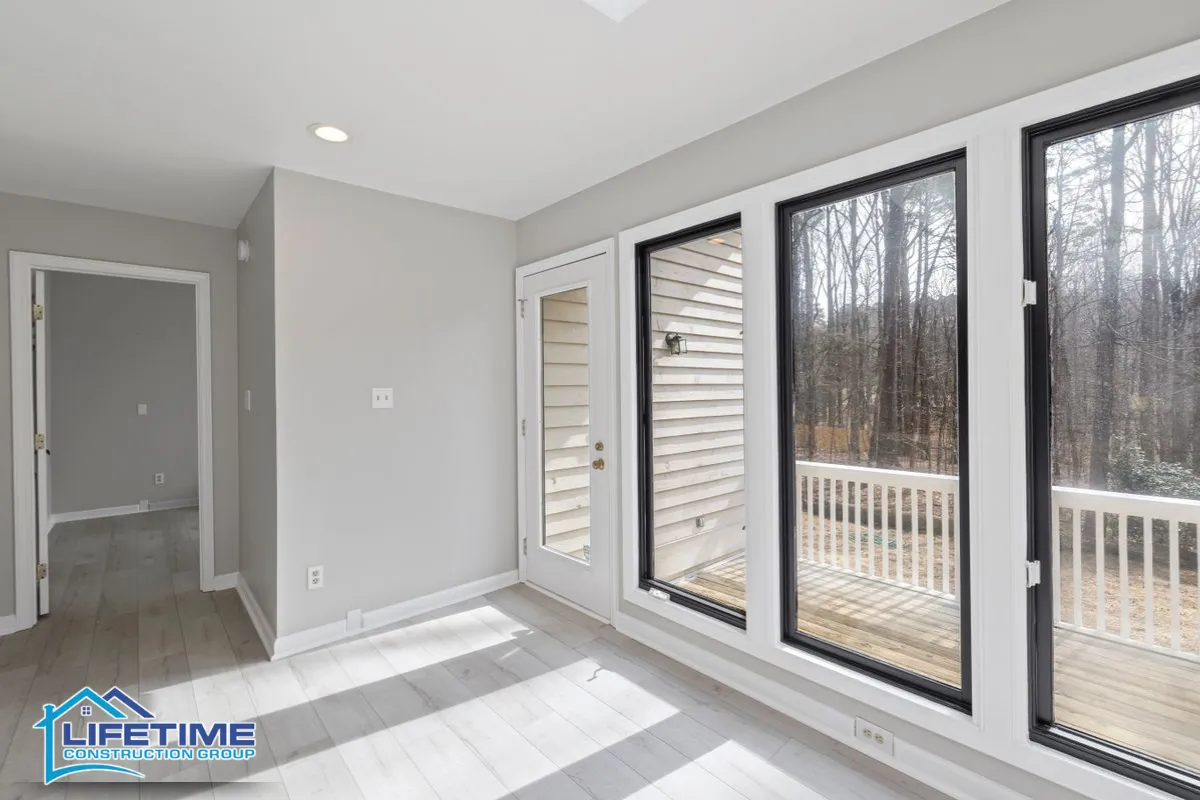
Glass choice and airflow are the biggest factors in how comfortable a three-season room feels from late spring through fall. Three-season rooms typically feature single-pane windows, though glass selection can also include tempered or low-E insulated glass for better thermal performance during shoulder seasons.
High summer humidity requires large sliding or removable windows for ventilation. Screened windows are necessary for cross-ventilation in summer months, and in wooded areas like much of Pike County, high-quality screens should be used to prevent pests. Ventilation is essential for managing both humidity and the insect presence common during warmer months. Operable windows on at least two opposing walls create the cross-breeze that keeps the room from feeling stuffy.
Consider adding a ceiling fan to improve air circulation. A small supplemental heater, like a portable electric unit, can extend comfortable use into chilly October evenings without converting the space into a full four season room.
For doors, sliding glass doors, French doors, or full-lite entry doors are all popular choices. A heavy exterior-grade door typically separates the main house from the three-season room, helping maintain the home’s heating envelope. Choose durable, easy-to-operate doors that align with traffic patterns and accessibility needs.
Materials, Finishes, and Furnishings That Can Handle the Elements
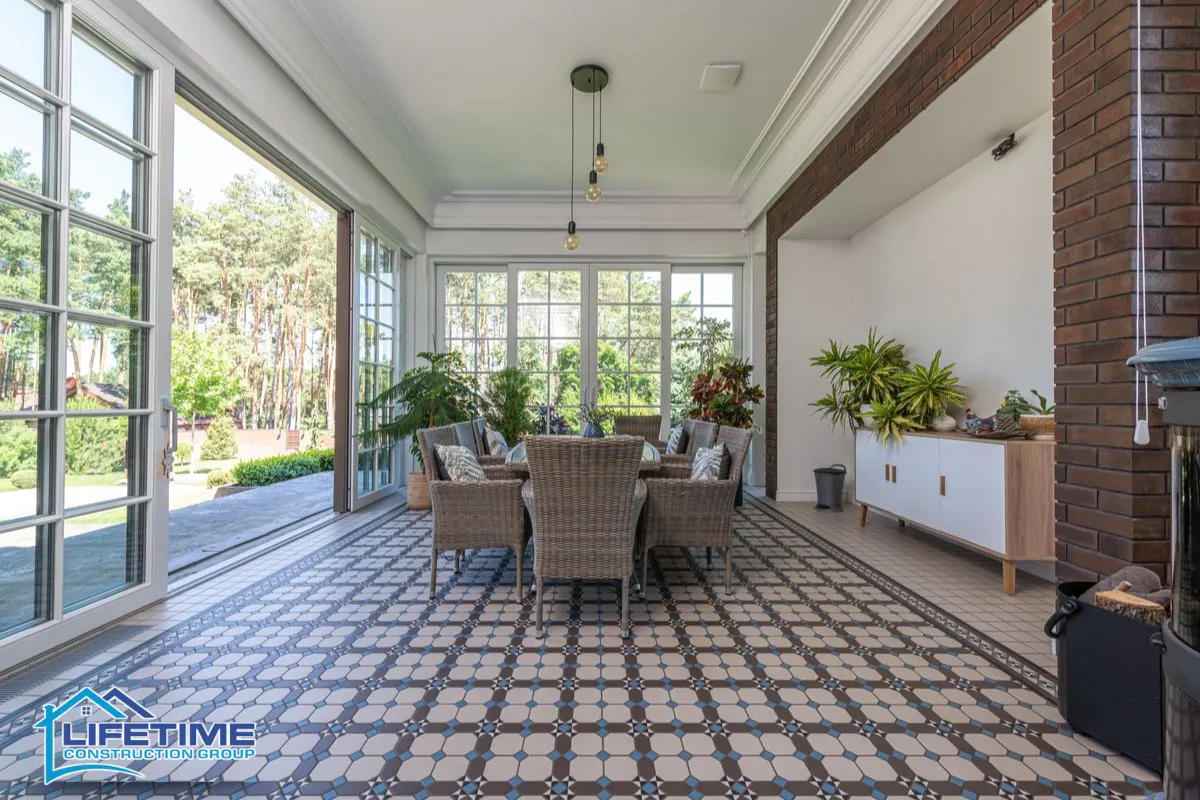
Three-season spaces see more temperature swings, humidity, and tracked-in dirt than any other room in the house. Materials need to handle that reality without constant maintenance.
For flooring, durable materials are necessary to withstand temperature swings and moisture. Good options include:
- Porcelain tile
- Luxury vinyl plank rated for temperature variation
- Treated or engineered composite decking
Avoid standard hardwood or laminate that can warp and buckle without climate control.
For walls and trim, use moisture-tolerant materials and mildew-resistant paints. Caulking and sealants around glass walls and window frames need to hold up against condensation and seasonal expansion.
Choose outdoor-grade or performance fabrics for upholstered furniture. UV-stable cushions and covers resist fading from sun exposure and handle pollen and occasional dampness far better than indoor fabrics. Plan practical touches: a spot near the door for boots, easy-clean rugs that dry quickly, and storage for blankets or cushions when temperatures drop and the space goes dormant for winter.
Budgeting, Timelines, and Working With a Three Season Room Contractor
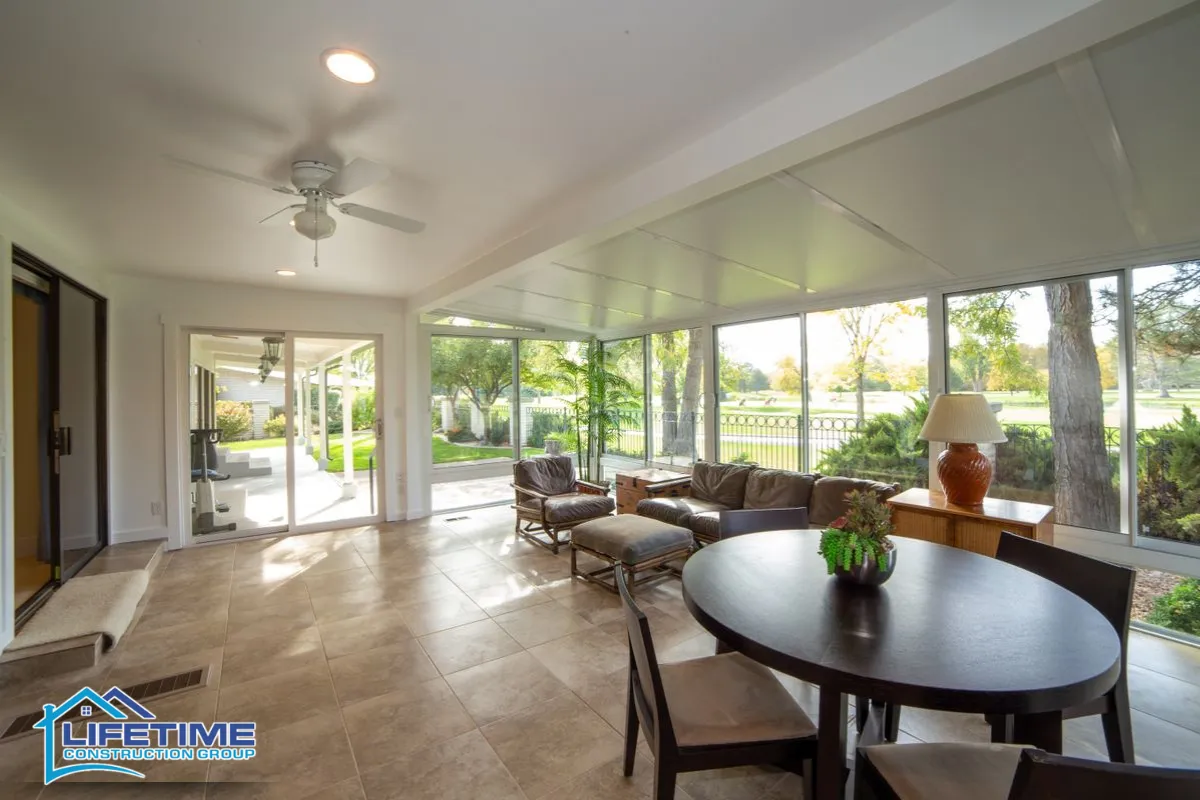
Costs vary with size, glass type, foundation complexity, and how closely the room matches the interior finishes of the existing home. Three-season rooms typically cost less than sunrooms or fully conditioned additions. The average cost of a three-season room varies by size and materials, but expect a range of roughly $76 to $150 per square foot in this region for mid-range construction.
Build your budget with line items for:
- Design and permit fees
- Foundation and site preparation
- Framing and roofing
- Windows, doors, and screens
- Electrical work (outlets, lighting, fans)
- Interior finishes and cleanup
- A 10 to 20 percent contingency for surprises
Construction of a three-season room usually takes two to four weeks once permits are approved, though more complex projects can stretch to six weeks. A three-season room can add value to your home and appeal to potential buyers, though the space is usually listed separately from conditioned living area in appraisals.
When evaluating a good contractor, look for experience with local codes, detailed written proposals, clear schedules, and regular communication milestones. Confirm licensing and insurance for residential work in Pike County. Get references and view past projects when possible. Hiring a contractor without a clear plan can lead to issues that are expensive to fix later.
Avoiding Common Mistakes With Three-Season Rooms
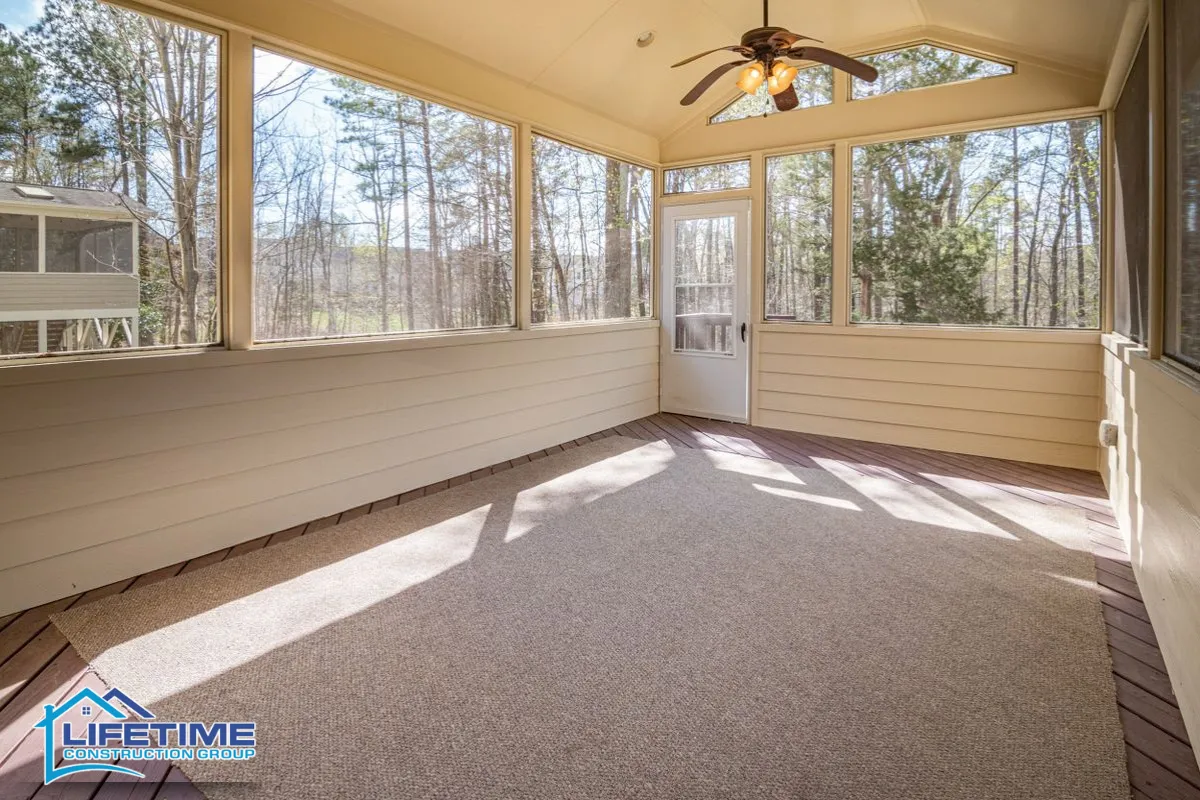
Many problems with season rooms show up after the first year: overheating, cold drafts, condensation on glass, and water intrusion at roof tie-ins. Most of these are preventable with better planning.
Here are the mistakes that cause the most trouble:
- Many homeowners treat three-season rooms like fully indoor spaces, then are frustrated when indoor comfort does not hold up in a forty-degree morning or a ninety-degree afternoon.
- Underestimating glare and heat can make the room uncomfortable. Without shade solutions like overhangs, awnings, or window treatments, a west-facing room can be unusable on summer afternoons.
- Ignoring air quality can lead to stuffy and damp conditions. Rooms without adequate ventilation on multiple sides trap humidity and create condensation problems on windows and trim.
- Assuming every seasonal room can become a four season room later is risky. Adding insulation, upgrading windows, extending your home’s heating system, and reinforcing the foundation after the fact usually costs more than building it right the first time.
Work through a thorough design review with your experienced contractor before construction starts. Double-check comfort, maintenance expectations, and long-term seasonal use so you get expert guidance that prevents costly corrections down the road.
Three Season Room Builder in Dingmans Ferry, PA – Lifetime Construction Group LLC
At Lifetime Construction Group LLC, we specialize in designing and building custom three-season rooms tailored to Dingmans Ferry homes and landscapes. As a local three season room builder, we understand the specific seasonal changes, soil conditions, and code requirements that affect comfort, durability, and permitting in Pike County and the surrounding areas.
We guide homeowners through every step of the process: concept, design, permits, foundations, framing, windows, and finishes. Our team focuses on creating bright, practical spaces that feel like a natural extension of the existing home, not just a bolted-on patio enclosure. We take pride in personalized service and clear communication from the first conversation through final walkthrough.
Ready to start planning your new seasonal living space? Call us at (570) 517-6557 or fill out our online contact form to schedule a consultation. We look forward to helping you create a room you will use for years to come.
Frequently Asked Questions
How Early in the Year Can I Realistically Use a Three-Season Room in Dingmans Ferry?
Most homeowners start using their three-season rooms in early to mid-spring once overnight temperatures consistently stay above freezing. In Dingmans Ferry, that typically means sometime in April. Sunlight pouring through south-facing glass can warm the room enough for comfortable morning use even when outdoor air is still cool. Adding a small portable heater or a ceiling fan to circulate warm air can push that usable window earlier in the season. On the other end, many families enjoy the space well into late October or early November before closing it down for winter. Design choices like insulating glass and southern orientation help extend the usable season without converting to a full four season space.
Can I Run Electrical and Ceiling Fans in a Three-Season Room Without Making It a Four-Season Room?
Yes. Adding code-compliant electrical circuits, outlets, and ceiling fans is common in three-season rooms and does not automatically change the room’s classification. All electrical work must follow applicable residential electrical codes and be inspected as part of the permit process in Pike County. Fans help manage mild weather by circulating fresh air and reducing the stuffy feel on humid days. Well-placed outlets support lighting, device charging, and small appliances. Discuss electrical layouts early in the design phase so boxes, switches, and fixtures align with your furniture plan. This keeps the project affordable compared to a traditional room addition while adding real indoor comfort during the usable months.
Will a Three-Season Room Be Counted as Additional Square Footage When I Sell My Home?
In most cases, three-season rooms are treated differently than conditioned interior living area when reporting square footage to appraisers or in real estate listings. This type of room typically appears as a separate line item, often listed as an enclosed porch or sun room, rather than part of the primary heated living area. That said, a well-designed season room can still increase buyer appeal significantly by offering flexible, light-filled space that stands out in listings. Potential buyers in Dingmans Ferry value outdoor living features, and a quality three-season room gives them exactly that. Talk with a local real estate professional for guidance on how these spaces are currently marketed in Pike County.
What Kind of Maintenance Should I Expect With a Three-Season Room?
Routine maintenance includes cleaning glass windows and screens, sweeping or mopping flooring more often due to pollen and tracked-in dirt, and wiping down surfaces that collect moisture. At the start and end of each season, inspect caulking around windows and doors, check that flashing and gutter connections remain intact, and confirm that operable windows and doors still seal properly. Using durable, moisture-tolerant finishes and outdoor-rated furniture from the start reduces long-term upkeep. If you notice persistent condensation between panes, leaks at roof tie-ins, or shifting in a deck-based foundation, schedule a professional inspection. Catching small issues early prevents expensive repairs and keeps the room comfortable through many seasons of use.
Is It Better to Enclose My Existing Deck or Build a New Foundation for a Three-Season Room?
Enclosing an existing deck can be cost-effective if the structure is sound and engineered to handle the added weight of walls, glass, and a roof. Three-season rooms are often built on existing decks to reduce costs and save time. However, some older or lightly built decks may need reinforcement or complete replacement to meet current structural requirements, which can erode the savings quickly. Building on a new slab or dedicated foundation offers more design flexibility, better long-term stability, and fewer compromises on layout. The right path depends on the condition of your deck, your budget, and your design goals. Have a qualified contractor evaluate the existing structure before committing either way so the decision balances safety and cost.
Disclaimer
Disclaimer: This article provides general information about three-season rooms in Dingmans Ferry and is not legal, design, or engineering advice; always confirm requirements with local officials and qualified professionals before starting construction.
Read How Roofers Ensure Quality Over Cost on Dingmans Ferry, PA Homes