
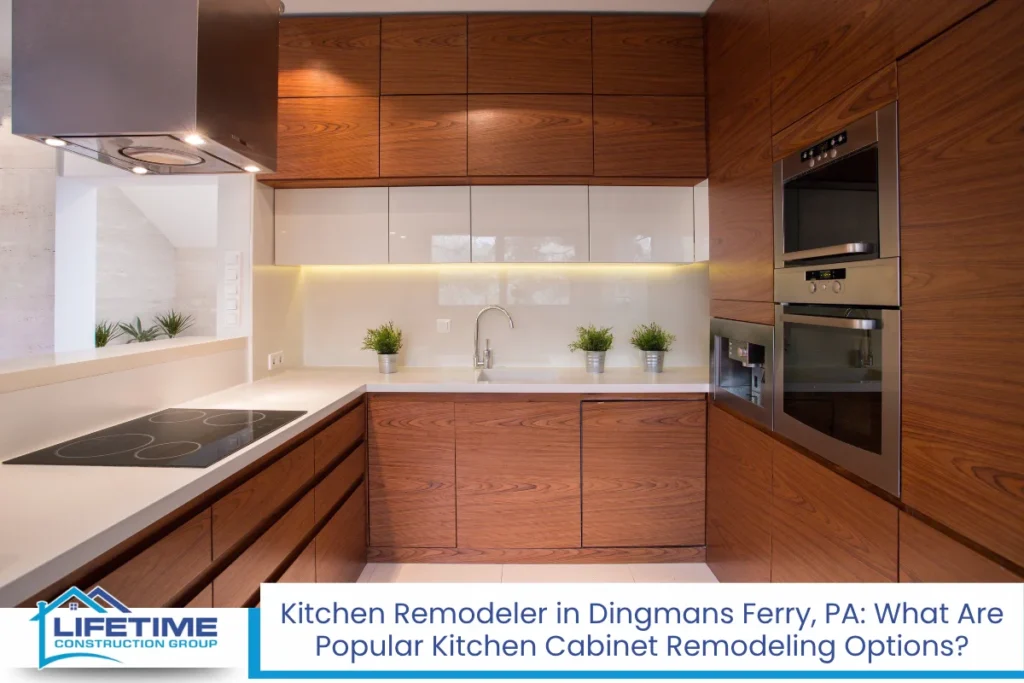
How a Kitchen Remodeler Updates Cabinets in Dingmans Ferry Homes
A skilled kitchen remodeler can take a dated Dingmans Ferry kitchen and turn it into the most functional room in your house. If your cabinets have peeling finishes, doors that refuse to close properly, and shelves too shallow to store a mixing bowl, you already know the frustration. Cluttered countertops, cramped cooking zones, and wasted corner space make daily life harder than it should be. The solution starts with a strategic kitchen remodel focused on cabinetry, whether that means refacing what you have, replacing everything, or adding custom storage that fits your lifestyle. Kitchen remodeling services can include full renovations and expansions depending on scope. This article covers the most popular cabinet materials, colors, styles, storage upgrades, layout ideas, and local permitting basics for kitchen improvement projects in the area.
Key Takeaways
- Solid wood cabinets in species like maple, oak, and hickory remain the top choice for durability, especially in homes that deal with Dingmans Ferry’s seasonal humidity swings.
- Light-to-mid wood stains are now the leading cabinet finish, overtaking all-white cabinetry as personal preferences shift toward warmth and texture.
- Many homeowners combine two or more cabinet colors and add custom storage features like pull-out pantries, deep drawers, and built-in organizers.
- Working with a local kitchen contractor who understands Pike County building codes helps projects run on schedule, pass inspections, and avoid costly rework.
- Keep reading for detailed breakdowns of materials, styles, colors, storage solutions, layout options, and budgeting guidance for your next cabinet-focused renovation.
Popular Cabinet Materials: From Solid Wood Cabinets to Budget-Friendly Alternatives
Choosing the right materials is the foundation of any kitchen renovation, and it matters even more in Dingmans Ferry where four distinct seasons bring humidity swings that test every cabinet joint and finish. High-quality materials are essential for successful kitchen renovations that hold up over years of daily use.
Hardwood Species
Solid wood cabinets built from maple, oak, hickory, or cherry remain the go-to for homeowners who want something they can refinish decades later. Maple offers a tight, fine grain that accepts stain evenly. Oak delivers visible grain and warmth. Cherry darkens naturally with age, adding character. Hickory brings dramatic grain variation that fits rustic and cabin-style homes common in this part of Pike County. Custom cabinets can be made from various high-quality materials depending on the look and budget a homeowner has in mind.
Engineered Alternatives
For cabinet boxes and shelves, furniture-grade plywood is the preferred choice. Its cross-grained construction resists warping and holds screws tightly, even near the sink base or dishwasher. MDF works well for painted door fronts because its smooth surface eliminates grain texture, but edges must be sealed to prevent moisture damage. Melamine and thermofoil over particleboard are the most affordable options, though they tend to swell at exposed edges in wet areas. They fit better in utility zones or secondary kitchens.
Framed vs. Frameless Construction
Framed cabinets use a face frame across the front of the box, which is traditional in most kitchens across Pennsylvania. They allow more forgiving door alignment and pair naturally with Shaker or raised-panel doors. Frameless cabinets, sometimes called European style, provide slightly more interior space and cleaner lines. However, they rely more heavily on hardware precision, so soft-close hinges and full-extension drawer slides need to be high quality to keep everything aligned through seasonal temperature changes.
Moisture-resistant hardware, powder-coated or stainless steel near water sources, and durable finishes like conversion varnish or catalyzed lacquer round out the material decisions that determine how long your cabinetry will last.
Cabinet Door Styles and Overall Aesthetic: From Shaker to Modern Traditional
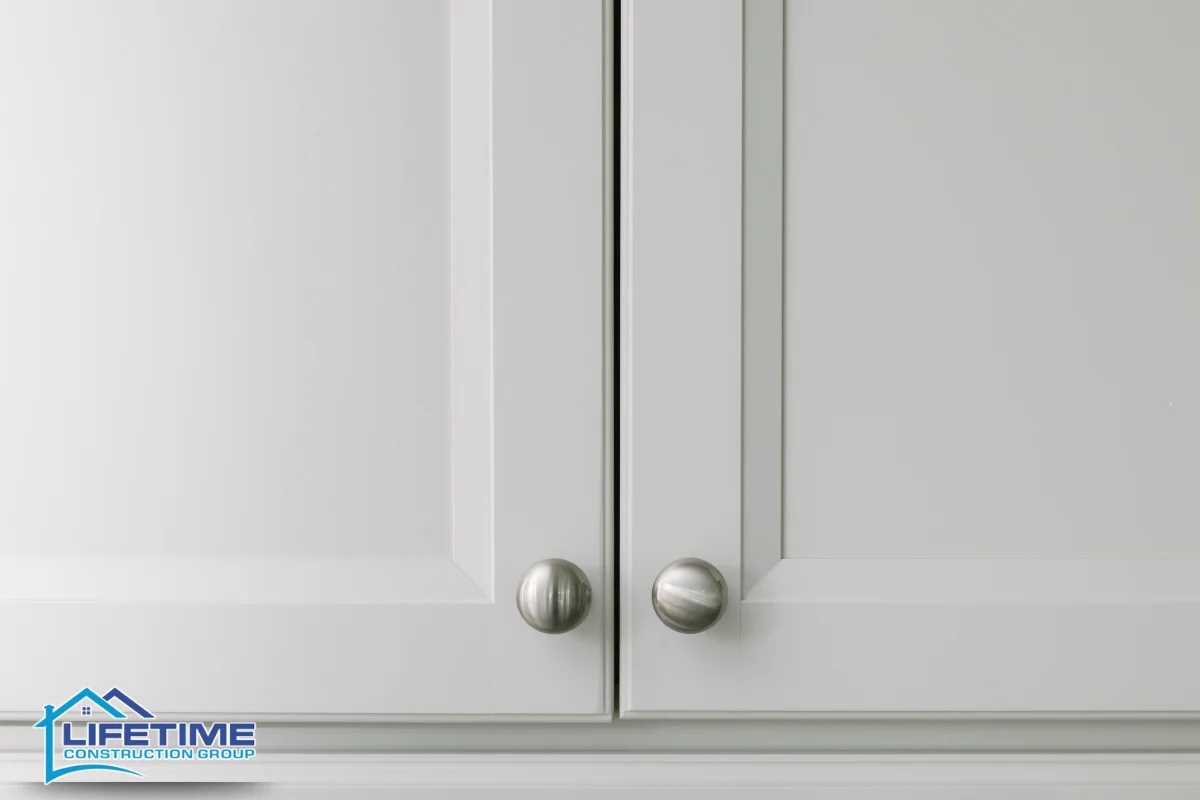
The door style you choose sets the visual tone for the entire room and should complement the architecture of your home. In Dingmans Ferry, where you might find anything from a 1970s cabin to a recently built transitional house, the range of kitchen cabinet styles is wide.
Shaker Doors
Shaker-style cabinets continue to dominate. Roughly 64% of homeowners choose Shaker-style cabinets, and the reason is versatility. The simple five-piece frame with a flat center panel works equally well in farmhouse kitchens and modern spaces. It accepts both stained and painted finishes without looking dated.
Flat-Panel and Slab Doors
Slim profile doors offer a contemporary style for kitchen cabinets that appeals to homeowners leaning toward minimalism. These flat surfaces have no frame or panel detail, creating a seamless look. They work particularly well on islands or accent walls. In older homes with uneven walls and floors, slab doors require precise installation to avoid gaps that highlight imperfections.
Raised-Panel Doors
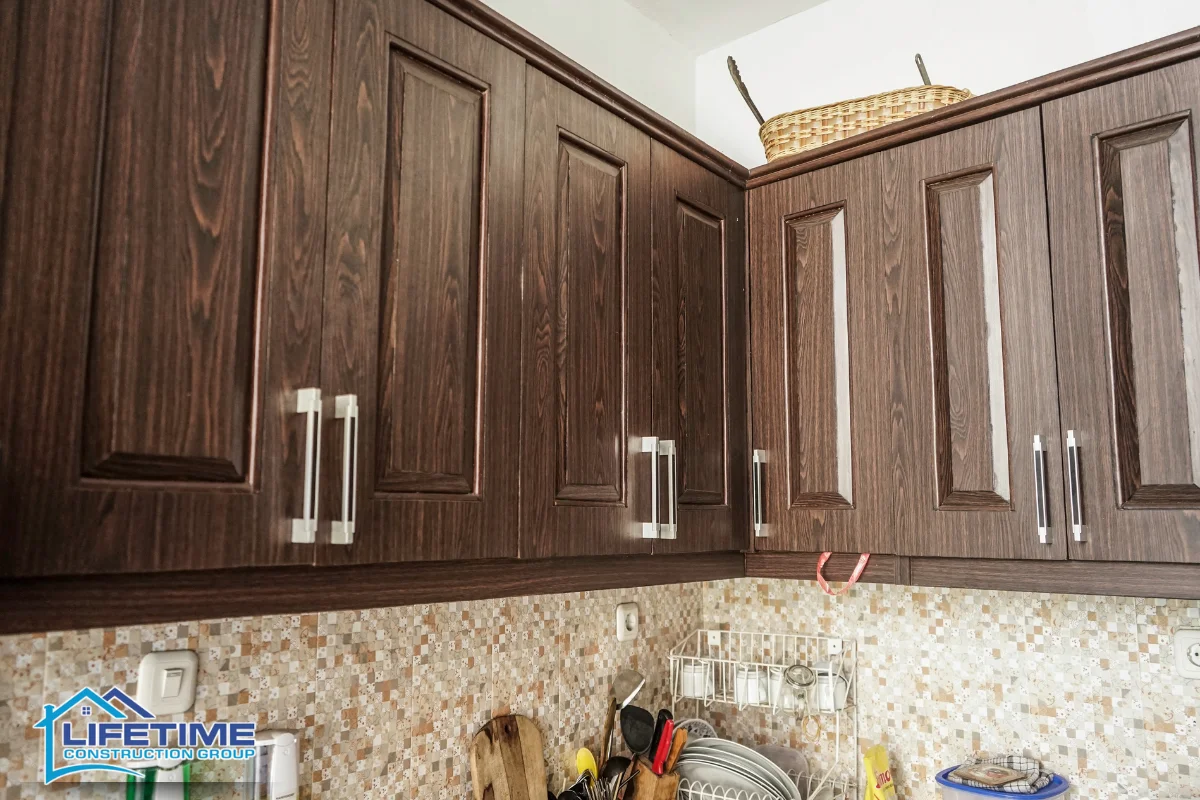
For classical or colonial-style homes, raised-panel doors deliver a more ornate, traditional aesthetic. The joints between frame and panel need a strong finish to handle wood movement without cracking, which adds to the cost.
Blended and Transitional Styles
The transitional cabinet style is declining, now sitting at about 38% popularity, but blended approaches like soft modern and modern traditional are picking up interest. These mix simple profiles with warm wood textures, such as pairing slab doors on base cabinets with Shaker-profile uppers. Glass-front doors, mullions, and open display cabinets serve as accent pieces rather than full-wall storage, adding light and visual variety to the design.
Colors and Finishes: Are White Cabinets Out in Dingmans Ferry Kitchens?
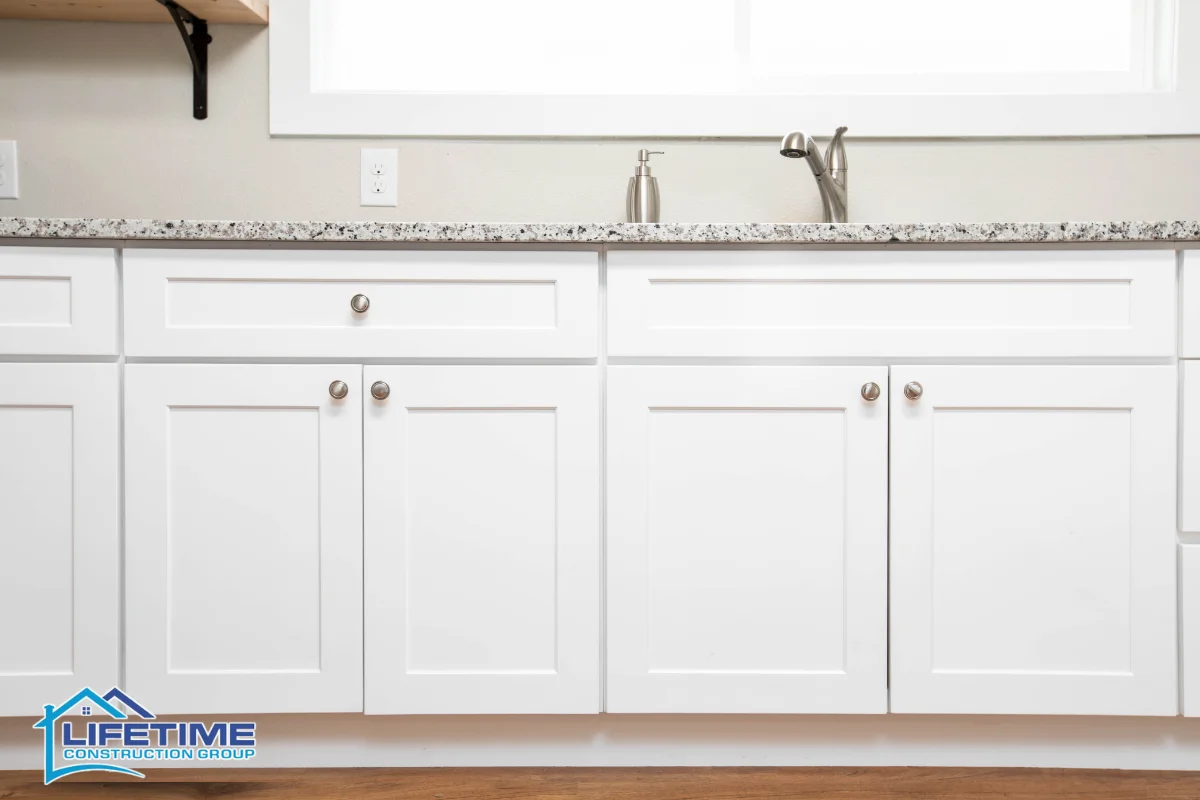
Current trends show a clear shift away from the all-white kitchen that dominated the past decade. White cabinets are no longer the most preferred finish, though they have not disappeared. Nearly 40% of homeowners still choose white cabinets for their kitchens, but that number has been falling as consumers explore warmer options that feel less sterile and require less constant cleaning.
Light and Mid-Tone Wood Stains
Light stains are now the top choice for cabinet finishes. Wood grains like oak, walnut, and warm maple are trending materials for cabinets across the country, and Dingmans Ferry is no exception. These stains highlight the natural grain, create warmth without darkness, and hide everyday scuffs better than a white painted surface. Natural finishes enhance warmth and texture in kitchen designs, making the room feel inviting without sacrificing brightness.
Wood tones are chosen by nearly 20% of homeowners for cabinets, and that share continues to grow. Mid-tone finishes in honey maple or driftwood pair beautifully with the stone and wood beam ceilings common in local homes.
Off-White, Cream, and Greige
Homeowners who still desire a lighter palette are moving toward off-whites, creams, and greige, a blend of gray and beige. These softer neutrals keep the space feeling open, especially in smaller kitchens with limited natural light, without the stark contrast of pure white against darker countertop and floor materials.
Accent Colors and Finish Types
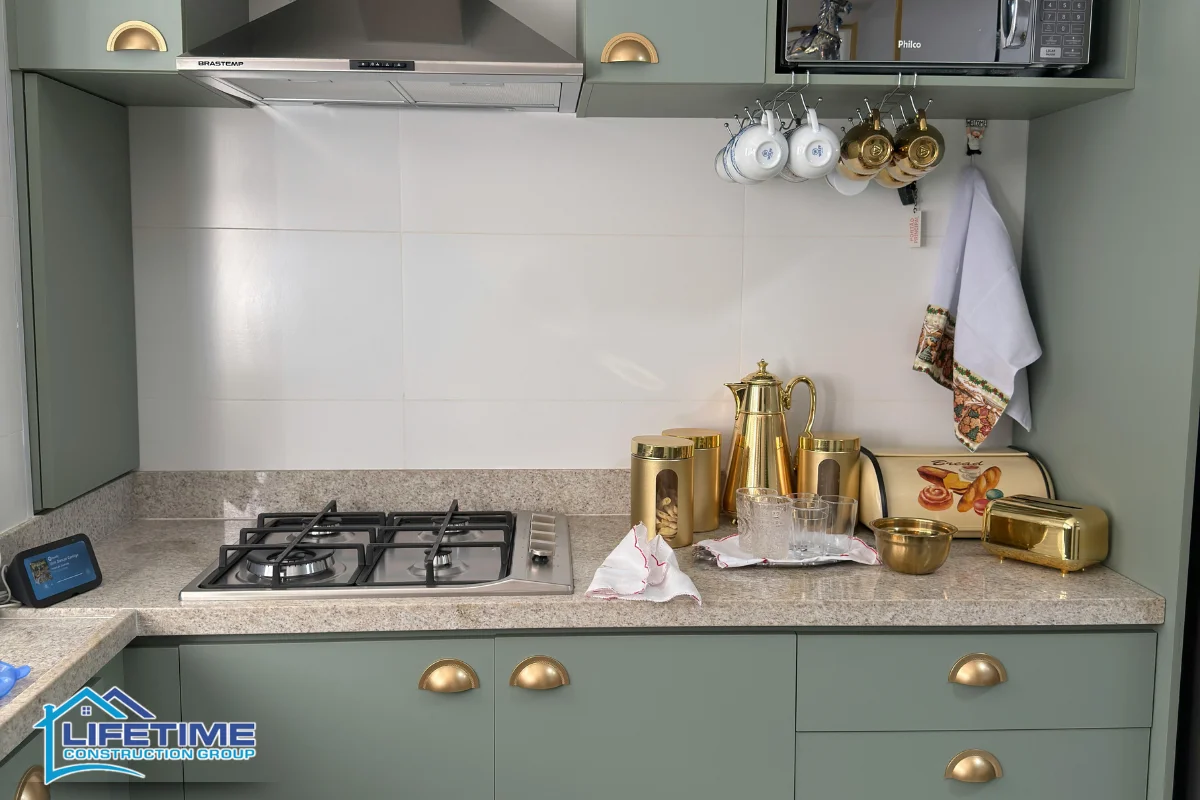
Earthy colors such as sage green and taupe are being used in kitchen designs as accent tones on islands, pantry doors, or lower cabinets. Gray cabinets have been chosen by 10% of homeowners for three consecutive years, holding steady as a neutral option. Matte finishes are becoming more popular than high-gloss options in cabinetry, offering a tactile quality that complements rustic and organic aesthetics. Durable coatings like conversion varnish and high-quality lacquers protect surfaces from steam, grease, and daily wear.
Two-Tone and Multi-Tone Cabinet Designs: Mixing Colors the Smart Way
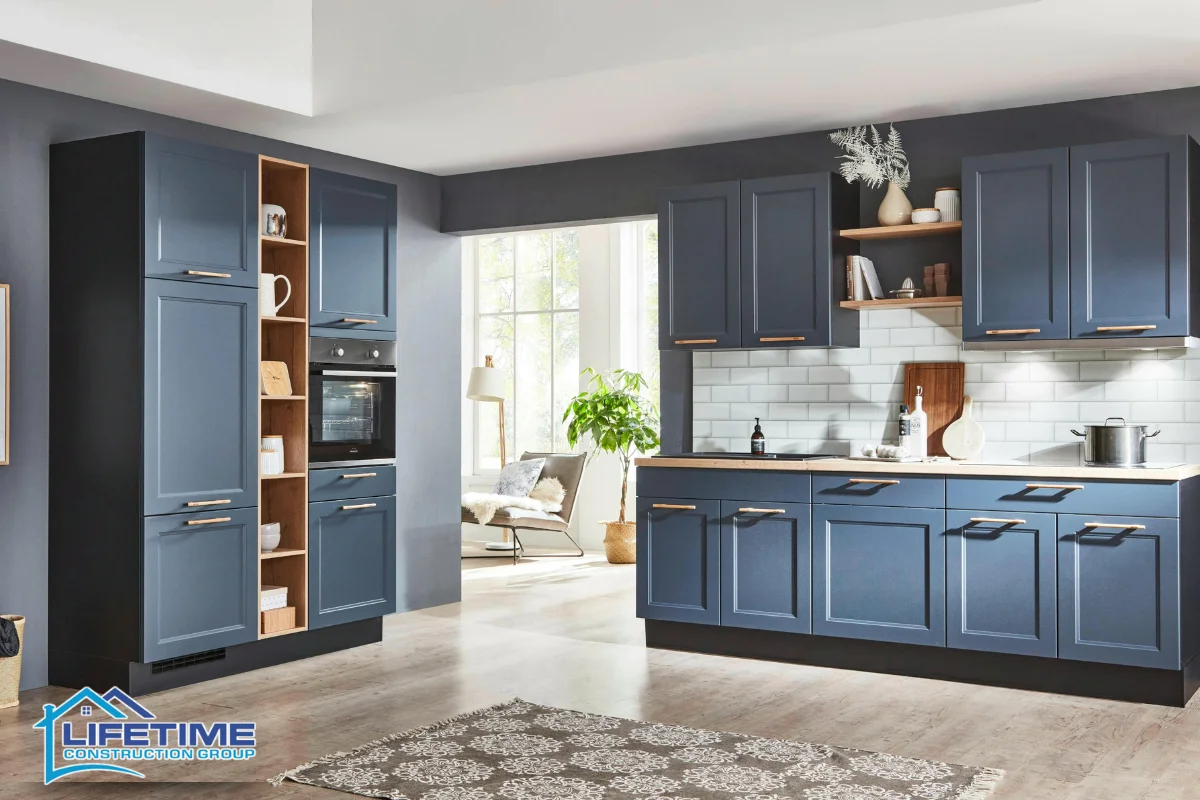
Single-color kitchens are giving way to layered palettes. Two-tone kitchen designs use contrasting colors for upper and lower cabinets, and roughly 24% of renovating homeowners now opt for this approach. In Dingmans Ferry, the combination creates depth without overwhelming the space.
Classic Two-Tone Layouts
The most common pairing is lighter upper cabinets, typically warm white or cream, with darker lower cabinets in navy, charcoal, sage green, or a natural wood stain. Islands frequently become the focal point, finished in a contrasting tone that anchors the room.
Mixing Wood and Paint
Wood tones combined with painted finishes add visual interest without feeling busy. For example, stained oak base cabinets paired with off-white painted uppers create a beautiful balance of texture and simplicity. The key is matching undertones: warm wood stains pair with warm whites, not cool grays.
Three-Zone Palettes
Some higher-end kitchen remodels use three finishes, such as painted perimeter cabinets, a stained wood island, and a third accent on a pantry tower or hood surround. Keeping the palette cohesive depends on repeating a unifying element like hardware finish or countertop material across all zones. Coordinate cabinet colors with your existing or planned floor, countertop, and backsplash to avoid clashing.
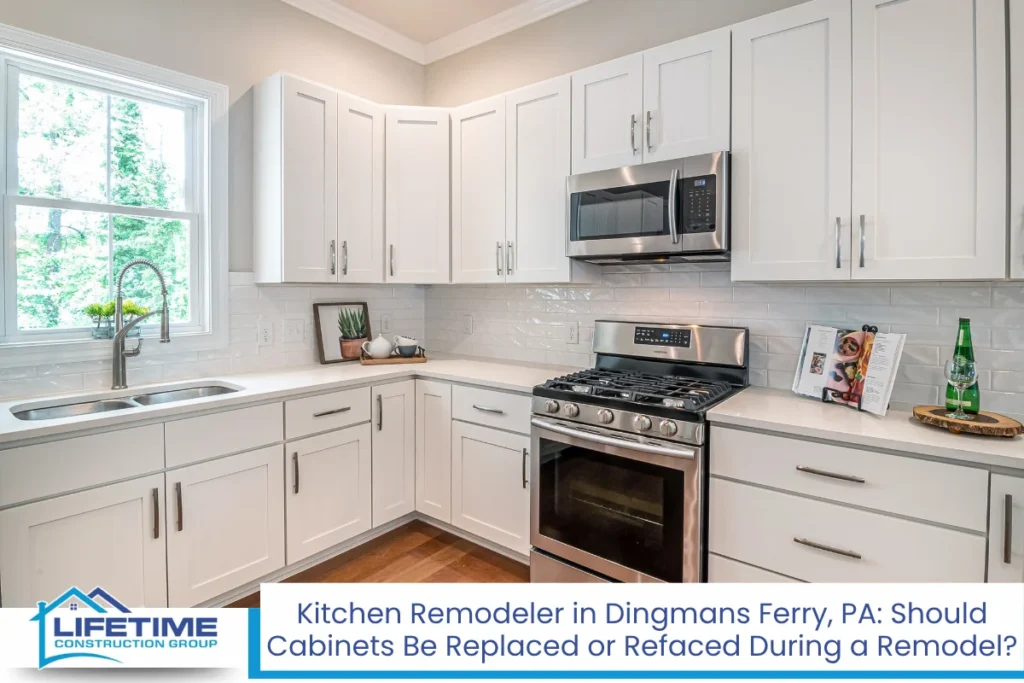
Read Kitchen Remodeler in Dingmans Ferry, PA: Should Cabinets Be Replaced or Refaced During a Remodel?
Smart Storage and Pantry Upgrades: Making Every Inch of Cabinet Space Work
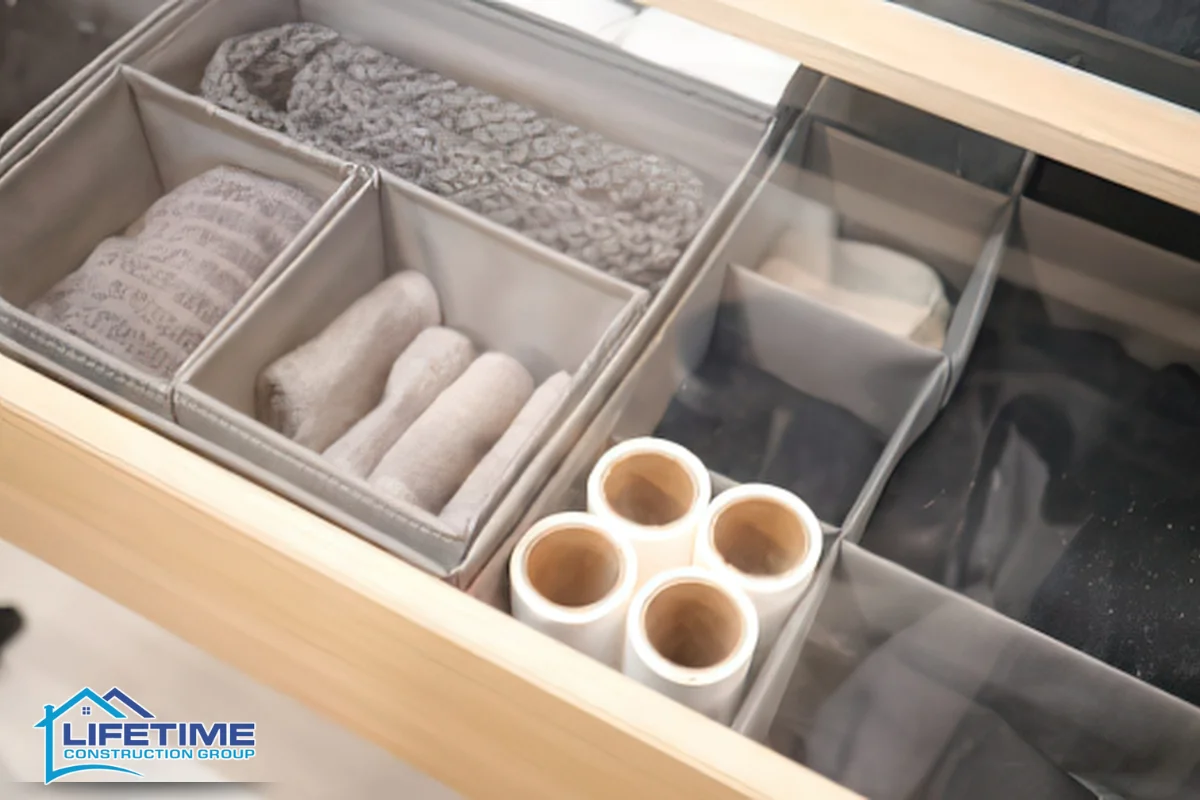
Storage is often the single biggest complaint that drives kitchen remodeling in Dingmans Ferry homes. Older layouts were built with shallow cabinets, limited drawers, and dead corners that waste square footage. The good news is that today’s cabinet interiors can be configured to fit the way you actually cook and live.
Interior Accessories That Make a Difference
Deep drawers and pull-out shelves enhance kitchen storage functionality by putting heavy pots, pans, and small appliances within easy reach. Using built-in organizational accessories improves kitchen usability across the board. Popular upgrades include:
- Roll-out trays in base cabinets
- Pull-out spice racks beside the range
- Tray dividers for baking sheets and cutting boards
- Vertical storage slots for organizing lids and platters
- Integrated pull-out trash and recycling bins
- Toe-kick drawers for storing flat items like placemats
Pantry Options
Tall pantry cabinets with pull-out shelves maximize every inch of vertical space. In homes where the floor plan allows, converting a small adjacent room into a walk-in pantry is increasingly popular. Even cabinet-style pantry towers with adjustable racks store far more than traditional shelving.
Thoughtful planning reduces countertop clutter and improves the daily workflow for cooking and cleanup, which is the kind of improvement you notice every single day.
Layout, Function, and Local Code Considerations for Cabinet Changes
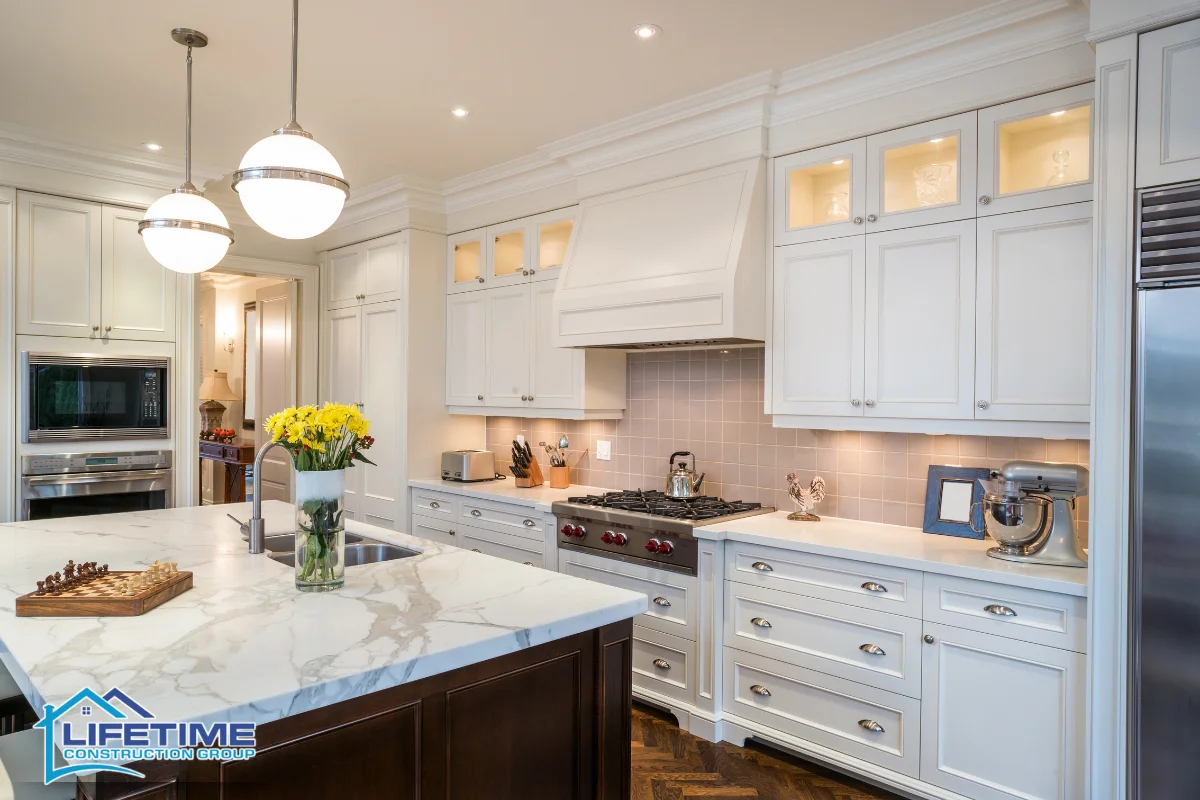
Changing cabinet configurations can dramatically improve how you move through the kitchen. Shifting the location of the sink, range, or dishwasher often creates a better work triangle, and adding an island or peninsula provides prep space, seating, and extra storage in one footprint.
Common Layout Upgrades
- Adding an island or peninsula for additional workspace and seating
- Extending cabinets to the ceiling for extra storage and a finished look
- Opening a wall between the kitchen and dining or living area
- Repositioning the dishwasher closer to the sink for a more functional workflow
Floor-to-ceiling cabinetry maximizes vertical storage in kitchens and eliminates the dust-collecting gap above standard upper cabinets. Crown molding or integrated trim seals the transition to the ceiling for a clean, built-in appearance.
Permits and Inspections
Under the Pennsylvania Uniform Construction Code (PA UCC) and adopted National Electrical Code (NEC) standards, electrical and plumbing modifications tied to cabinet restructuring require local permits and inspections. Specifically, kitchen countertop receptacles must be installed so that no point along the wall line is more than 24 inches (2 feet) measured horizontally from a receptacle outlet. Ventilation above cooktops must meet sizing requirements, and clearances around ranges follow both manufacturer specs and local code. An experienced kitchen remodeling contractor who understands these requirements coordinates with inspectors and keeps the project moving without surprises.
Refacing vs. Replacing: Choosing the Right Level of Cabinet Remodeling
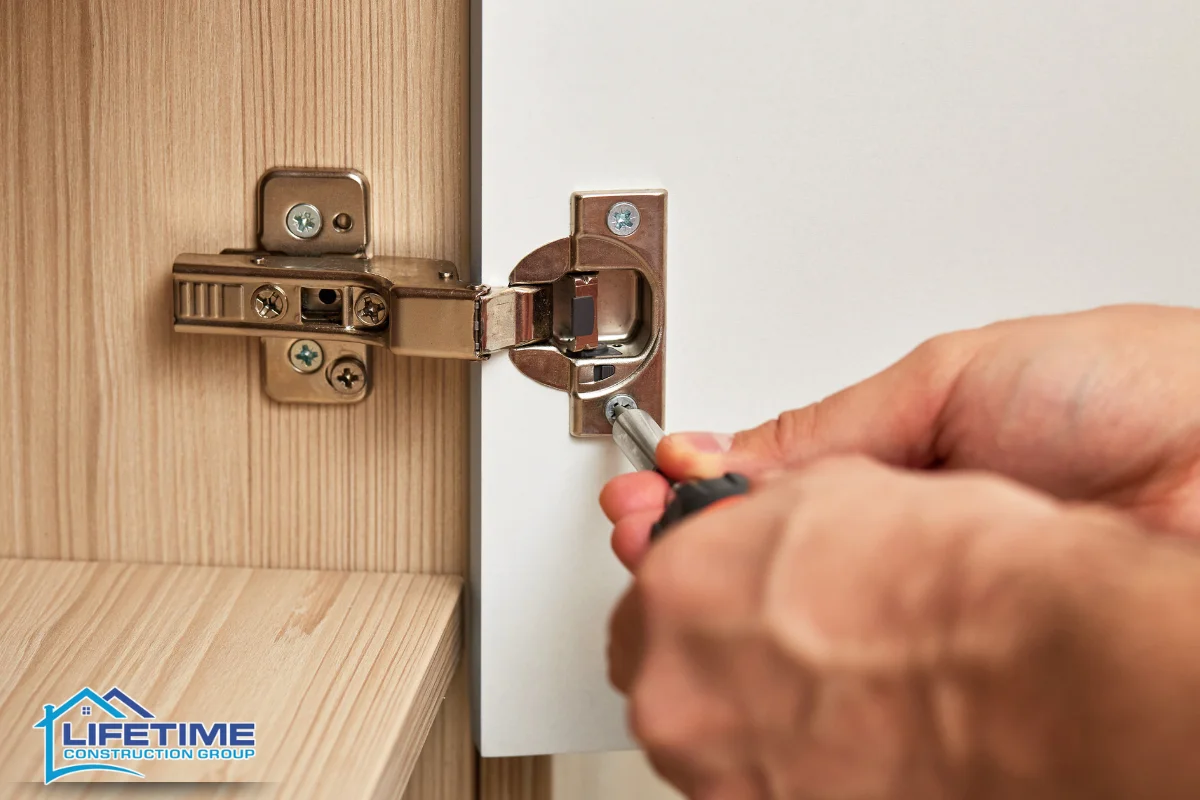
There are three main approaches to updating your cabinets, and the right one depends on the condition of your existing boxes, your layout goals, and your budget.
Cabinet Refacing
Cabinet refacing replaces doors and drawer fronts while using existing cabinet boxes. The exterior faces of the boxes are covered with new veneer or laminate, and fresh hardware is installed. Cabinet painting or refinishing involves cleaning, sanding, and painting existing cabinets when the structure is still sound but the finish is worn. Refacing typically costs 30 to 50 percent less than full replacement and takes one to two weeks, making it the fastest route to a refreshed look.
The limitation is that refacing cannot fix a poor layout or replace boxes that are warped or swollen from past water damage.
Partial Replacement
Sometimes the smartest approach is a hybrid. Keep sound base cabinets in place but add a new island, replace a run of uppers, or install a tall pantry tower. This gives layout flexibility without the cost of starting from scratch.
Full Custom Replacement
Full cabinet replacement installs new cabinets and changes room layouts entirely. About 65% of homeowners replace all their kitchen cabinets during remodeling, which reflects the desire for complete control over design, storage, and flow. Custom cabinetry is increasingly popular among homeowners for kitchen remodels because it allows for unique designs tailored to individual needs. Roughly 31% of homeowners hire professional cabinetmakers for custom cabinetry, and the results tend to justify the investment. Custom cabinetry typically offers higher durability than stock options and can enhance the overall value of a home when it comes time to sell.
Full replacement timelines range from six to twelve weeks or more for semi-custom and custom lines, compared to stock cabinets that ship faster but offer fewer choices.
Planning, Budgeting, and Timeline for a Cabinet-Focused Kitchen Remodel
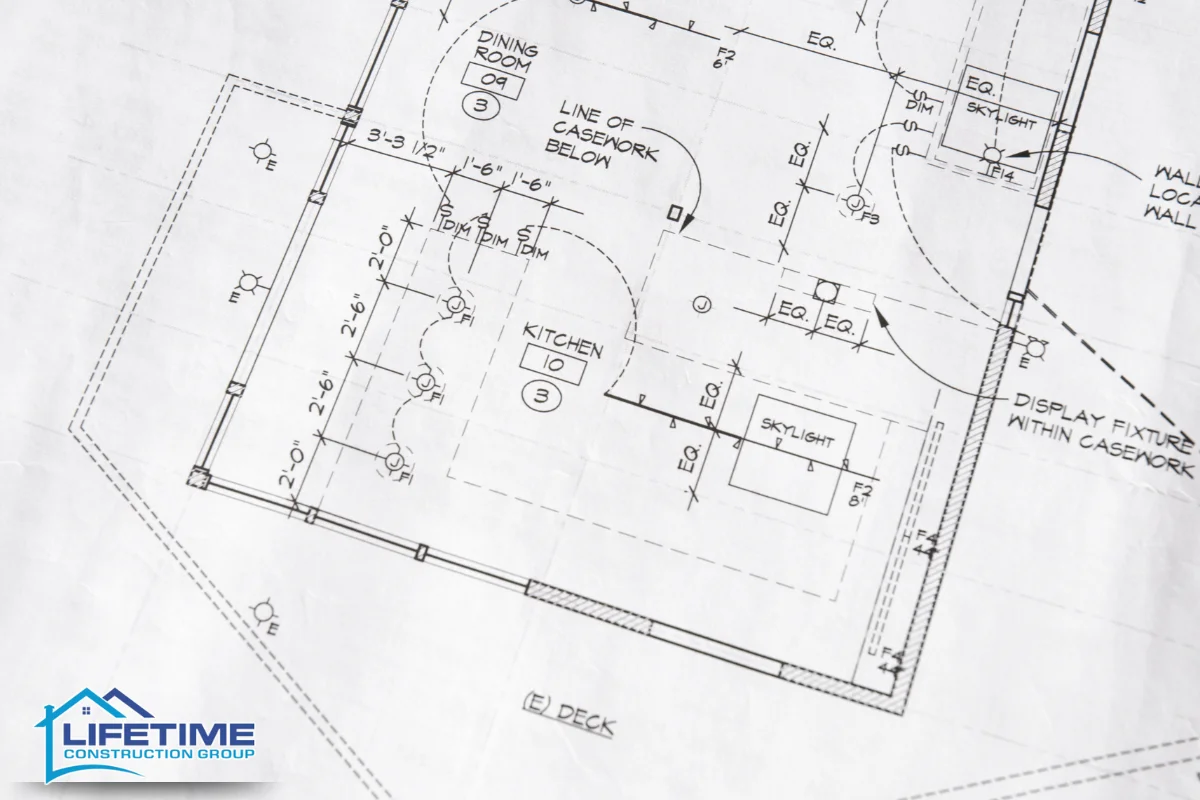
Cabinets generally account for 30 to 40 percent of a total kitchen remodel budget, which makes them the single largest line item. How you allocate that budget comes down to what matters most for your lifestyle: material durability, door style, storage features, or finish quality.
Setting Priorities
Start by listing what you cannot live without, such as soft-close hardware, a specific wood species, or a pull-out pantry. Then identify what you would add if the budget allows, like glass-front accent doors or a three-zone color palette. This approach helps your team assist you in creating a realistic scope without unnecessary surprises.
Project Timeline
Kitchen remodels typically take a few weeks to complete for straightforward projects, but cabinet-focused renovations follow a specific sequence:
- Design, measurements, and material selection
- Cabinet ordering (semi-custom and custom lines may require 6 to 12 weeks of lead time)
- Demolition and preparation of walls, plumbing, and electrical
- Cabinet box installation, followed by doors, drawers, and hardware
- Trim, crown molding, fillers, and interior fittings
- Final inspection if plumbing or electrical changes were made
Pennsylvania winters can slow deliveries and finish curing, so expect to build extra time into the schedule. Before meeting with a kitchen contractor, gather inspiration photos, measure your ceiling height and floor, and note what you want to keep versus replace. Bringing countertop and floor samples helps designers match your vision to the right cabinet color and finish.
Kitchen Remodeler in Dingmans Ferry, PA – Lifetime Construction Group LLC
We are Lifetime Construction Group LLC, and we specialize in kitchen remodeling projects throughout Dingmans Ferry, Pennsylvania and the surrounding areas. Our team brings extensive expertise in solid wood cabinets, multi-tone designs, custom storage solutions, and code-compliant layout changes that meet Pennsylvania Uniform Construction Code (PA UCC) and Pike County municipal requirements, executed by registered home improvement contractors under PA HICPA (73 P.S. § 517.1 et seq.). From the first consultation through final installation, we handle design, material selection, construction, and project management so you can enjoy the process instead of stressing over details. Whether you need a simple cabinet refresh or a complete kitchen renovation, our skills and local knowledge help us deliver results that match your expectations and fit your home. We would love to help you create the kitchen you deserve.
Call us at (570) 517-6557 or fill out our contact form to schedule your consultation today.
Frequently Asked Questions
How long does a cabinet-focused kitchen remodel usually take in Dingmans Ferry?
Timeline depends on the scope. A cabinet refacing project, where existing boxes stay in place and new doors and hardware are installed, can wrap up in one to two weeks. A full replacement with semi-custom cabinets typically runs six to eight weeks from the time cabinets are ordered to the day the last piece of trim goes on. Custom cabinetry can push that to ten or twelve weeks due to fabrication lead times. If your remodel includes plumbing or electrical changes that require inspection under Pike County codes, add a few extra days for scheduling. Weather during winter months can also slow deliveries and affect finish curing.
Can I keep my existing countertops when updating my kitchen cabinets?
It depends on the scope of work. If you are only refacing cabinets, meaning you keep the same boxes and just swap doors, drawer fronts, and hardware, your countertop can usually stay as long as the cabinet dimensions remain identical. However, if you are replacing cabinets with units of different heights, depths, or widths, the countertop will almost certainly need to be replaced or modified. Stone countertops like granite or quartz are especially difficult to recut on site. Planning the sequence early matters because countertop fabrication requires final cabinet measurements, so cabinets must be fully installed before templating begins.
Are custom-built cabinets worth it compared to semi-custom or stock options?
For many homeowners, custom cabinets justify the higher price because they offer complete control over dimensions, materials, interior configurations, and finishes. In older Dingmans Ferry homes with uneven walls, sloped floors, or unusual ceiling heights, stock and semi-custom sizes often leave awkward gaps or require filler strips. Custom cabinetry fits precisely to the space, eliminates wasted inches, and can incorporate specific storage features like oversized drawers for large cookware or angled corner solutions. The trade-off is cost and lead time. If your kitchen has standard dimensions and a straightforward layout, semi-custom lines offer a strong balance of quality and value at a lower price point.
What cabinet options work best for small kitchens in Dingmans Ferry homes?
Small kitchens benefit from strategies that maximize every square inch and keep the room visually open. Extending cabinets to the ceiling adds a full extra shelf of storage without expanding the footprint. Lighter finishes like warm whites, creams, or light wood stains reflect light and make the space feel larger. Glass-front upper cabinets reduce visual weight compared to solid doors. Inside the cabinets, pull-out shelves, vertical tray dividers, and narrow spice racks use depth and height that fixed shelves waste. Choosing drawers instead of doors for base cabinets puts contents in full view without bending or reaching into dark corners.
Do I need permits to change my kitchen cabinets in Dingmans Ferry?
Swapping cabinet doors, repainting, or installing new hardware on existing boxes does not typically require a permit. However, if your remodel involves moving or adding plumbing, relocating electrical outlets, changing gas lines, or altering structural walls, you will need to pull permits through the local municipality under the Pennsylvania Uniform Construction Code. An interior designer or contractor can advise on what triggers a permit, but as a general rule, anything behind the wall, including wiring, pipes, and load-bearing framing, falls under code review. Working with a contractor who handles permit applications and coordinates inspections keeps the process organized and avoids compliance issues.
Disclaimer
This article provides general information about kitchen cabinet remodeling options and does not constitute legal, code, or construction advice. Always verify permit requirements and building regulations with local Dingmans Ferry and Pike County officials and consult qualified professionals before beginning any kitchen remodeling work.
Read Biggest Benefits of Adding a Three-Season Room | Three Season Room Builder in Dingmans Ferry, PA