


A kitchen remodeler is often the first professional you call when your Dingmans Ferry kitchen stops working for your family. Maybe the cabinets are falling apart, the countertop is stained beyond saving, or you literally bump elbows every time two people try to cook dinner. Holiday gatherings feel chaotic, school-night meals become a frustration, and the space you spend the most time in becomes the room you enjoy the least. The good news is that your first consultation is the solution and the first step toward fixing all of it. An initial meeting with a kitchen remodeler should focus on aligning vision and expertise, not signing paperwork. In this article, you will learn exactly what to expect at that first meeting, from the walkthrough and layout review to budget guidance, local code requirements, and the next steps that follow, so you can approach your kitchen renovation with confidence.
Key Takeaways
- The first meeting with a kitchen remodeler in Dingmans Ferry is typically a free, on-site visit lasting 45 to 90 minutes, focused on your goals, a space evaluation, and getting a feel for your budget range.
- Local building codes, permits, and utility upgrades in Pike County heavily influence the design, schedule, and cost of any kitchen project, including electrical and plumbing work governed by Pennsylvania’s Uniform Construction Code.
- You do not need a finished design before the consultation. Bringing inspiration photos, a rough budget range, and a list of questions will make the initial consultation far more productive.
- A successful first meeting offers preliminary insights into feasibility, cost, and timing, and ends with clear next steps: design development, a detailed estimate, and an overview of the expected kitchen renovation timeline.
Getting Ready: How to Prepare for Your Initial Consultation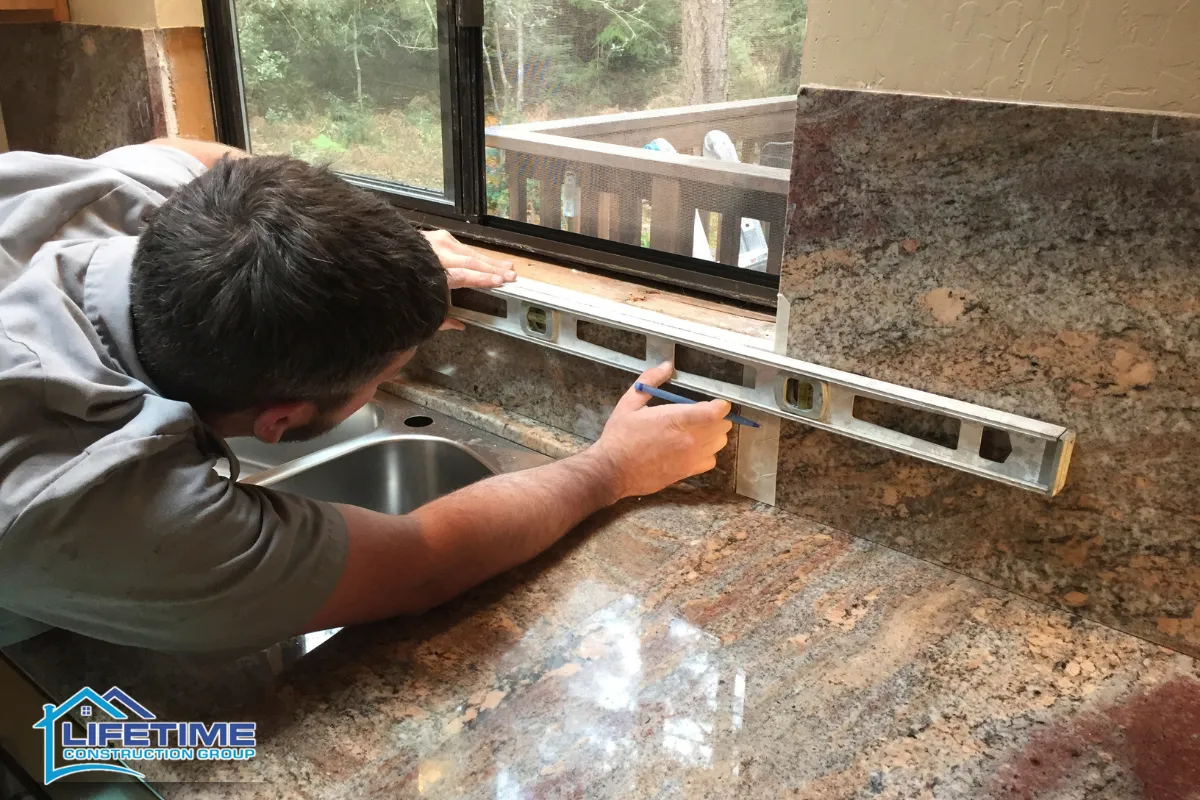
Preparation is optional, but it makes a big difference in how productive your 45 to 90 minutes with a kitchen remodeling contractor will be. You do not need blueprints or finalized product selections, just a bit of groundwork.
Here is what helps most:
- Gather inspiration. Printouts, Pinterest boards, magazine clippings, or photos from a friend’s house all work. Homeowners often share inspiration boards during the consultation, and gathering design inspiration ahead of time helps you communicate aesthetic preferences clearly.
- Take rough measurements of your existing kitchen. Wall lengths, window sizes, ceiling height, and major appliance footprints give the remodeler a head start, though they will take precise measurements later.
- Write down your pain points and priorities. Clients should prepare a list of must-haves and nice-to-haves before meeting with a remodeler. Think about what bothers you most: cramped counter space, poor lighting over the sink, not enough storage, or traffic jams near the refrigerator.
- Bring a realistic budget range. Even a broad range works. A full kitchen renovation can cost between $30,000 and $150,000 depending on scope, and many financial advisors suggest homeowners allocate 5 to 15 percent of their home value for a kitchen remodel. In northeast Pennsylvania, minor surface refreshes often land between $15,000 and $30,000, while full gut renovations run $50,000 to $100,000 or more.
- Homeowners should prepare questions about their project and budget. Write them down so you do not forget to ask about licensing, insurance, warranties, subcontractors, and how communication will be handled throughout the process.
What Happens When the Remodeler First Arrives at Your Home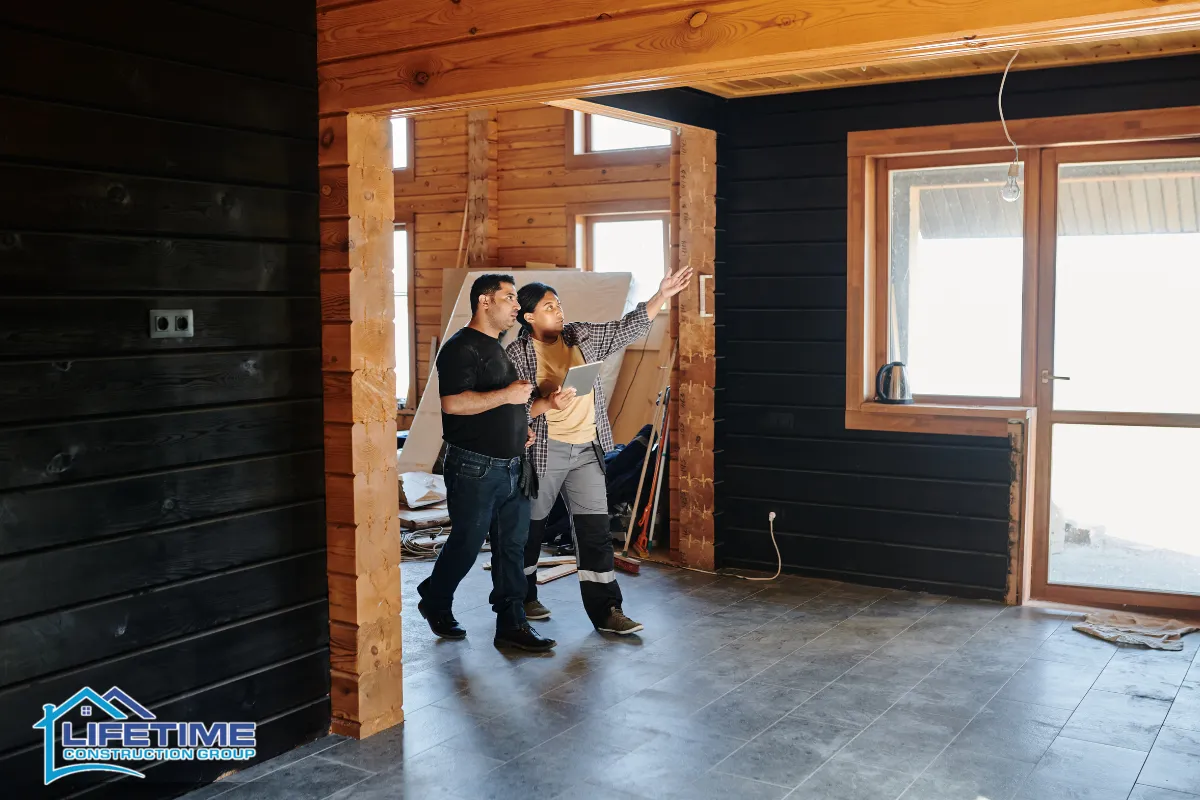
When a contractor arrives at your Dingmans Ferry house, the visit typically starts with introductions and a quick overview of why you reached out. Then you walk them through the kitchen and sometimes nearby rooms.
The remodeler will ask how many people cook regularly, whether you entertain often, and what times of day the kitchen sees the most use. These questions are not small talk. They shape every layout decision that follows. A walkthrough of the current kitchen layout is common in consultations because the remodeler needs to understand how the space functions before suggesting changes.
During this walk, they visually inspect cabinets, flooring, walls, ceilings, plumbing fixtures, outlets, and existing lighting. They are looking for wear, dated wiring, moisture damage, and anything that might complicate or add cost to the project. The remodeler will inspect the existing layout during the initial consultation to note appliance placement, window locations, and traffic flow.
They will also look at adjoining spaces like the dining room, mudroom, or living space to see how opening a single wall or shifting a doorway might improve the overall shape of your home’s central gathering area.
Photos and notes are taken for later reference. No commitments are expected at this stage. This is a collaborative, low-pressure detailed conversation, not a sales pitch. You can ask questions at any point.
Discussing Your Goals, Style, and Ideal Kitchen Layout
After the walkthrough, the conversation shifts to clarifying what you actually want. Discussion of client goals is critical at the start of the remodeling process because it determines everything from layout to finish selections.
Initial discussions focus on goals, design preferences, and functional needs. The remodeler will ask about priorities: more storage and drawers, better workflow between stove and sink, seating at an island for kids, accessibility features, or dedicated space for baking and entertaining. Modern cabinets offer improved organization and durability features like soft-close hinges and pull-out shelving, and the remodeler might mention these as options for smaller kitchens that need every inch to count.
Layout possibilities come next. You will hear about different kitchen layout options: U-shaped, L-shaped with an island, galley, or open-concept designs that merge the kitchen into the living room. If walls or doorways could be moved or widened, the remodeler will flag that for structural review. They may sketch quick ideas on paper or a tablet showing how relocating the sink under a window or adding a peninsula with a breakfast bar could transform the room.
Style direction also comes up: modern, farmhouse, transitional, or a rustic Pocono cabin feel. You will talk about paint colors, wood tones, and metal accents at a high level. Detailed discussions about materials and appliances are essential during the remodeling process, but product-level selections usually wait until the design phase. This part of the meeting helps the remodeler separate your must-haves from your nice-to-haves so they can price and plan accordingly.
Kitchen flooring must withstand heavy foot traffic and spills, which is another detail the remodeler will note as they discuss material categories that complement your preferred style.
Local Codes, Permits, and Structural Realities in Dingmans Ferry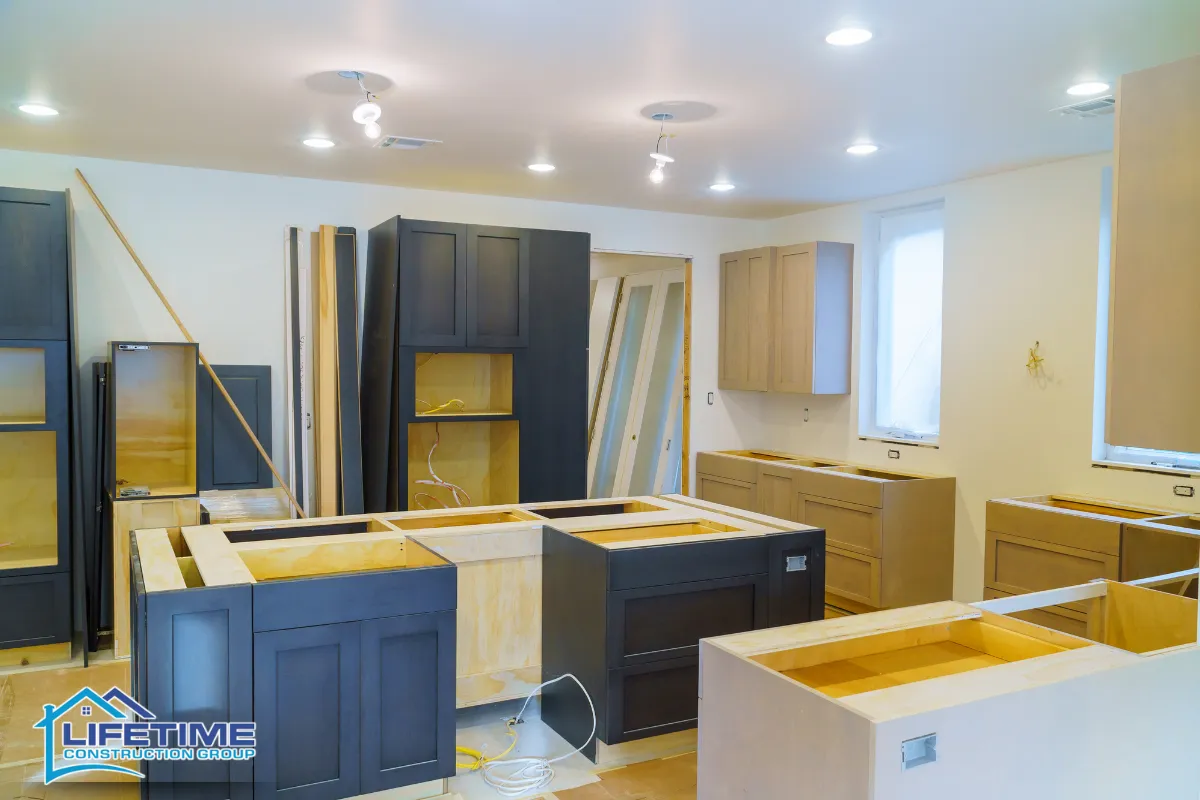
Pike County and its townships adopt Pennsylvania’s Uniform Construction Code, which directly affects what can and cannot happen in a kitchen remodel. Clients should expect discussions about permits and local requirements in Pennsylvania, and a knowledgeable remodeler will walk you through them clearly.
Here is what the contractor will typically flag during the consultation:
- Moving or adding walls, altering structural beams, or changing window and exterior door openings will require a building permit. Pike County’s published fee schedule shows residential remodel permits ranging from $50 to $250 depending on project scope.
- Reworking plumbing lines, gas connections, or electrical circuits also triggers permit requirements under the UCC. Pennsylvania requires licensed electricians and plumbers for certain scopes of work, and inspections are coordinated through local code officials or third-party inspectors.
- Basic kitchen code requirements may come up in conversation: countertop receptacle spacing so no point along the wall is more than 24 inches from an outlet, GFCI protection near sinks, two dedicated 20-amp small-appliance branch circuits, and ventilation requirements for range hoods.
- Load bearing walls require structural engineering review and a header beam if removed, which adds both time and cost.
- In parts of Dingmans Ferry, well and septic systems or propane gas lines affect appliance choices and kitchen layout options. Switching from an electric range to gas, for example, may require running a new propane line and getting it inspected.
Permits and safety measures should be thoroughly discussed by the remodeler. The contractor’s goal is to translate your wish list into a plan that meets safety standards and passes inspections the first time, which protects you from delays and surprise expenses.
Talking Budget, Ballpark Pricing, and Project Scope
Many homeowners feel nervous about discussing money, but honest budget conversations during the first consultation protect both sides. Budget discussions help align vision with realistic investment expectations, and skipping this step almost always leads to frustration later.
Contractors provide preliminary budget guidance during the first meeting. The remodeler will ask for your budget range and then share ballpark figures based on similar projects in northeast Pennsylvania, clearly marked as estimates rather than formal bids. A full kitchen renovation includes layout, cabinetry, and appliances, and the scope you choose dramatically shifts the price.
Here is how different levels of scope typically compare:
| Scope Level | What It Includes | Approximate Cost (NEPA) |
| Cosmetic refresh | Paint, hardware, lighting, minor fixture swap | $15,000 – $30,000 |
| Partial renovation | New cabinets and countertops, same layout | $30,000 – $50,000 |
| Full gut remodel | New everything, possible layout change | $50,000 – $100,000+ |
The remodeler will outline cost drivers: custom cabinetry versus stock cabinets, countertop materials like granite, quartz, and marble versus laminate, moving plumbing or electrical, built in appliances, specialty lighting, and structural changes. Cabinetry and hardware often account for 25 to 35 percent of the total cost, with appliances representing about 10 to 20 percent and labor running 20 to 35 percent depending on complexity.
Expect a recommendation to set aside about 10 to 20 percent of your budget as contingency for hidden issues found behind walls, such as old wiring, water damage, or out-of-date plumbing discovered once demolition begins.
During the initial consultation, clients should not feel pressured to sign contracts. There is usually no requirement to commit at this first meeting. It is about seeing whether your budget and vision can realistically work together, and a reputable contractor will make that clear.
Read Can a Kitchen Remodeler Match My Style? Seamless Upgrades for Dingmans Ferry Homes
From Consultation to Design Development: What Happens After the Visit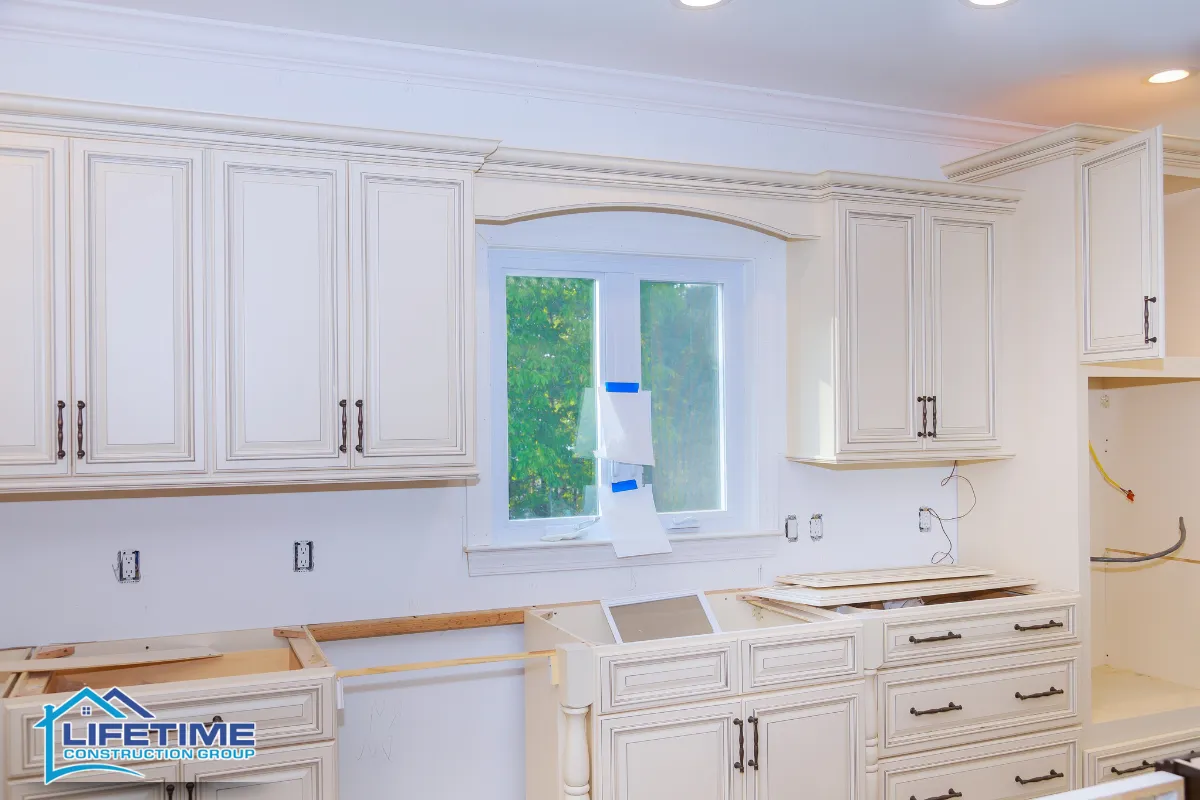
Once the remodeler leaves your Dingmans Ferry home, the behind-the-scenes design phase begins. An effective remodeler will provide a clear next step after the consultation, typically a timeline for when you will receive initial concepts.
Within about one to two weeks, most contractors deliver preliminary layout concepts or mood boards, sometimes via email or during a follow-up design call or showroom appointment. The remodeler refines the scope based on your conversation, confirming the kitchen layout, appliance sizes, and broad finish levels such as mid-range versus premium cabinetry.
This stage is when the remodeler begins preparing a more detailed, line-item estimate or fixed-price proposal, subject to final selections and any structural engineering review needed. Kitchen remodelers offer design, installation, and material selection services, so the proposal will usually cover all three.
Homeowners may be asked to visit local showrooms to choose cabinets, countertop materials, flooring, and fixtures, which tightens both the budget and the timeline. Stone countertops require one to two weeks for fabrication after templating, so early decisions here keep the schedule on track.
Before the remodeler leaves the initial consultation, you should know the expected date for the proposal, how revisions work, and what deposit, if any, will be required to move into scheduling. Rushing design decisions can lead to costly mistakes in renovations, so take the time you need to review everything carefully, but do not let indecision stall the process for months.
Planning Your Timeline and Living Through a Kitchen Improvement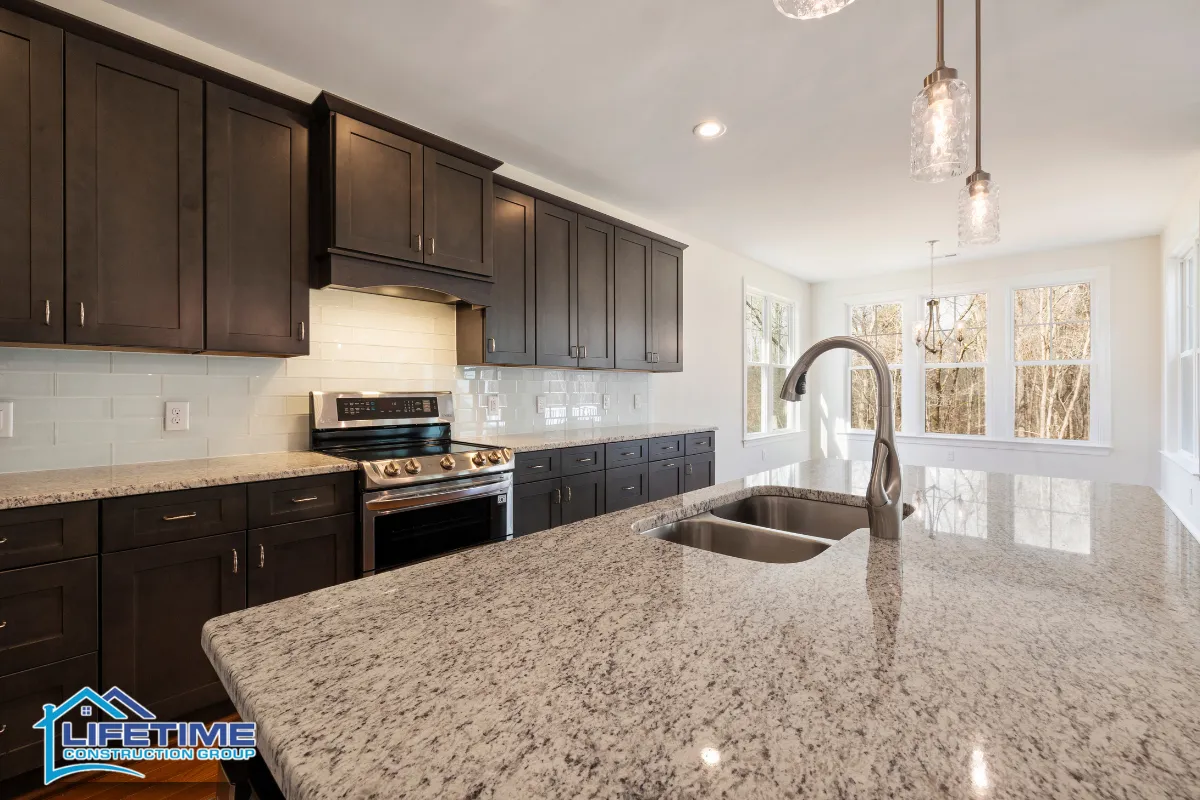
The first consultation is when you begin to understand how the project will affect daily life. Kitchen remodels can take three to six months from first meeting to final installation, and the remodeler should walk you through a realistic sequence.
Here is a typical timeline for a Dingmans Ferry kitchen project:
- Planning and design development: 2 to 6 weeks
- Permit processing and material ordering: 2 to 6 weeks (custom cabinetry typically takes eight to fifteen weeks to produce, so this overlaps)
- Demolition: about 1 week
- Rough-in work (electrical, plumbing, structural): 1 to 2 weeks
- Installation phase (cabinets, countertops, flooring, fixtures): 4 to 8 weeks
- Final touches and walkthrough: 1 to 2 weeks
A full kitchen remodel can take 3 to 6 months depending on scope. Factors that affect timing include lead times for cabinets and appliances, township permit review speed, the extent of structural changes, and seasonal weather impacts on exterior work like venting or window replacement in Pike County’s cold winters.
The remodeler may offer practical advice about setting up a temporary kitchen in another room. Homeowners often set up temporary kitchens during renovations using a microwave, toaster oven, coffee station, and small fridge to minimize disruption. Good contractors also outline work hours, dust control measures, site access expectations, and guidance around pets and children so your family can plan daily routines.
Use the consultation to ask when the best time to begin might be, and whether you should schedule around vacations, holidays, or busy school periods. A successful kitchen remodel starts with realistic expectations about the construction timeline.
Questions to Ask Your Kitchen Remodeler at the First Meeting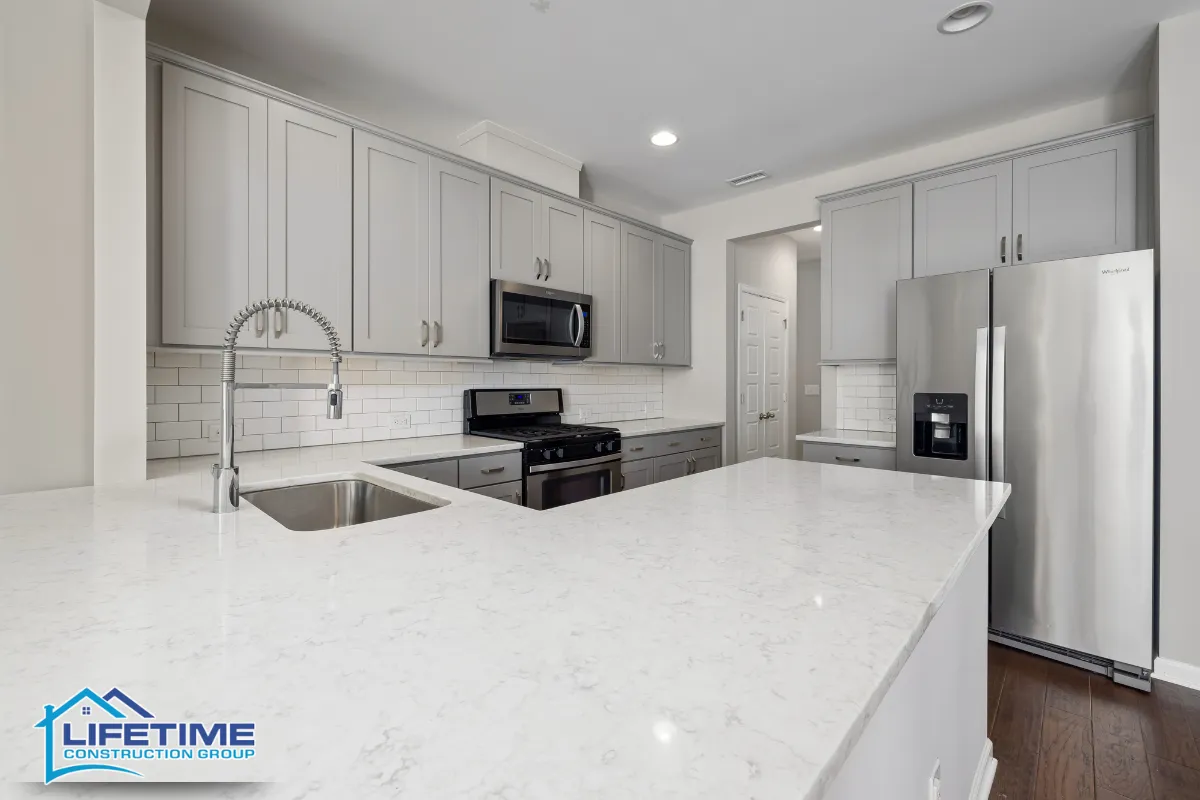
The consultation is also your chance to interview the remodeler and compare them with other professionals. Clients are advised to research local professionals and read reviews before hiring, and this meeting is where you verify what you have read.
Here are the categories worth covering:
- Licensing and insurance. Ask whether they are licensed and insured in Pennsylvania, and whether their electrical and plumbing subcontractors hold required licenses. This is a security measure that protects you if something goes wrong on the job.
- Experience with similar projects. Have they completed kitchen remodels in Dingmans Ferry or Pike County? Can they provide references or photos of past work in a similar style and scope?
- Process and clear communication. Who will be your main point of contact on the team? How often will you receive updates? How are change orders handled if the scope changes mid-project?
- Warranties and guarantees. What warranty covers workmanship, cabinetry, and finishes? What happens if an inspection identifies something that must be corrected?
- Subcontractor management. How does the contractor screen and manage electricians, plumbers, and HVAC technicians? Are these long-term partnerships or one-off hires?
Trust your instincts about responsiveness, clarity, and respect during this first consultation. Those traits tend to predict how the entire home remodeling experience will go. A kitchen contractor who listens carefully, answers directly, and follows up promptly is telling you a lot about how they run a construction site.
Kitchen Remodeler in Dingmans Ferry, PA – Lifetime Construction Group LLC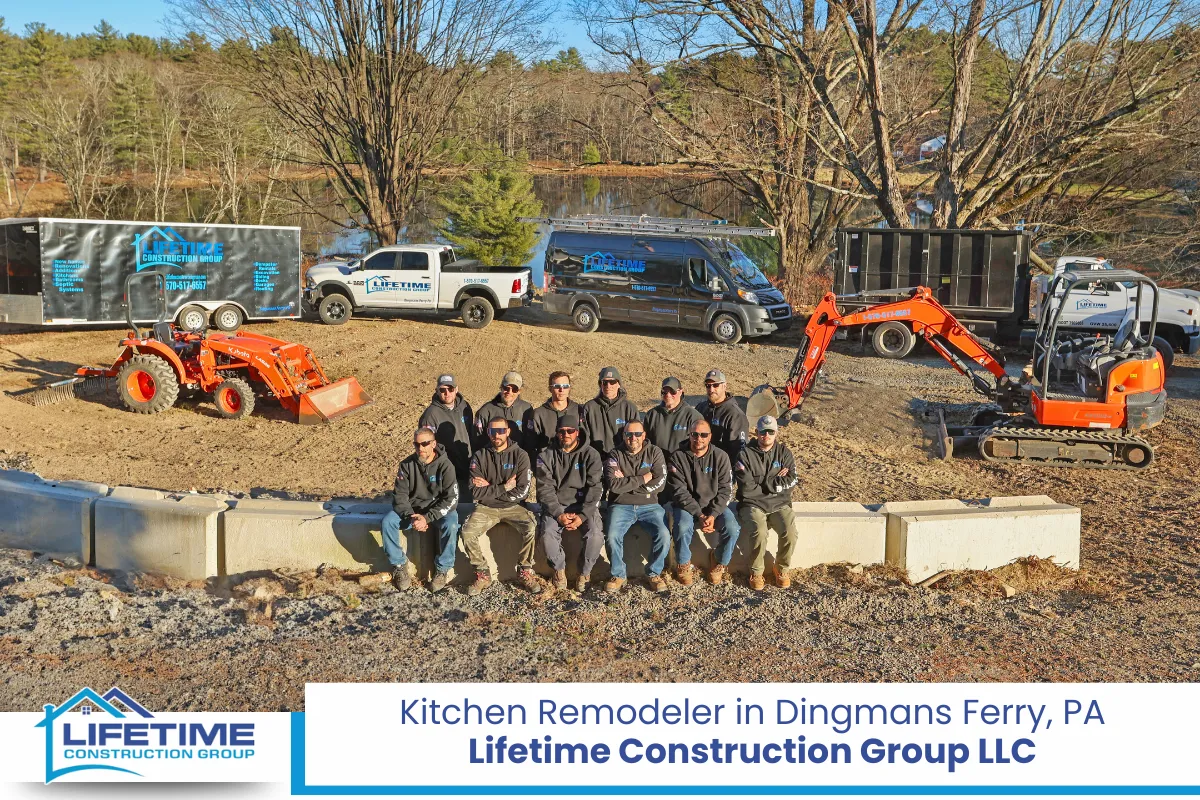
At Lifetime Construction Group LLC, we are a kitchen remodeler rooted right here in Dingmans Ferry and proud to serve the surrounding communities throughout Pike County and beyond. We guide homeowners through every step discussed in this article, from the initial consultation and design development through permitting, material selection, and full kitchen renovation execution.
Our team focuses on functional layouts, durable materials suited to northeast Pennsylvania homes, and coordination with local code officials and inspectors where required. We treat every project as if we were working on our own house, respecting timelines, budgets, and your vision for the space.
If you are ready to take the first step toward your dream kitchen, call us at (570) 517-6557 or fill out our contact form to schedule a friendly, pressure-free in-home consultation. As a kitchen remodeling contractor serving Dingmans Ferry and surrounding areas, we are here to make the process straightforward and the results something your family will enjoy for years.
Frequently Asked Questions
Do I Need to Have My Appliances Picked Out Before the First Consultation?
No. You do not need exact appliance models selected before your first meeting. What matters most at this stage is knowing general preferences: gas versus electric range, standard versus counter-depth refrigerator, and whether you want a dishwasher relocated or upgraded. Appliance dimensions affect cabinet sizing and countertop cutouts, so having a sense of size categories helps the remodeler plan the layout. Final model selections typically happen during the design phase after initial concepts are drawn up. If you have a brand or series in mind, mention it, but do not delay the consultation waiting for a final decision on every appliance.
How Far in Advance Should I Schedule My First Kitchen Consultation in Dingmans Ferry?
Ideally, reach out at least three to four months before you want construction to begin. In Pike County, contractor schedules can fill up quickly during spring and summer, and the planning phase alone typically lasts two to six weeks before permits and material orders even start. If your project involves custom cabinetry, add another eight to fifteen weeks of production lead time. Contacting a remodeler early gives you flexibility to make thoughtful selections instead of rushing, and it allows time to compare proposals if you are meeting with more than one contractor.
Can a Kitchen Remodel Be Done in Phases to Spread Out the Cost?
Phased remodeling is possible but comes with trade-offs. Splitting a project into stages, such as replacing cabinetry and countertops first and then tackling flooring and lighting later, can ease the financial burden. However, it often costs more in total because the contractor mobilizes multiple times, and finishes installed in phase one may need protection during phase two. Phased work makes the most sense when you want to upgrade a bathroom or other area of the house between kitchen stages, or when the budget simply does not allow everything at once. Discuss phasing honestly with your remodeler so they can estimate the added cost versus savings.
How Do I Compare Multiple Proposals from Different Kitchen Contractors Fairly?
Start by checking that each estimate covers the same scope. Line items should detail materials, labor, permits, allowances for selections not yet finalized, and any exclusions. Pay close attention to what is not included, such as appliance purchases, flooring beneath cabinets, or disposal fees. Compare payment schedules: a typical structure involves a deposit, progress payments tied to milestones, and a final payment after the walkthrough. Avoid any contractor who demands full payment upfront. Also compare warranty terms, projected timeline, and how change orders are priced. The cheapest bid is not always the best value if the scope is thinner or the contractor has less experience with local code requirements.
What Should I Do If My Home Is Older and May Have Lead Paint or Outdated Wiring?
Older homes in the Dingmans Ferry area may contain lead-based paint, knob-and-tube wiring, or galvanized plumbing that must be addressed before or during a kitchen remodel. If your house was built before 1978, your contractor should follow EPA lead-safe work practices during demolition and preparation. Outdated electrical systems often need to be brought up to current code when walls are opened, which adds cost but is essential for safety. Mention the age of your home during the initial consultation so the remodeler can factor testing and remediation into the estimate. Setting aside contingency funds, typically 10 to 20 percent of the total budget, helps absorb these discoveries without derailing the project.
Disclaimer: This article provides general information about kitchen remodeling consultations in Dingmans Ferry, PA. It is not legal, building code, or cost advice. Confirm all details with local officials and licensed professionals before starting your project.
Read Best Time for Home Construction: When to Build a House in Dingmans Ferry, PA