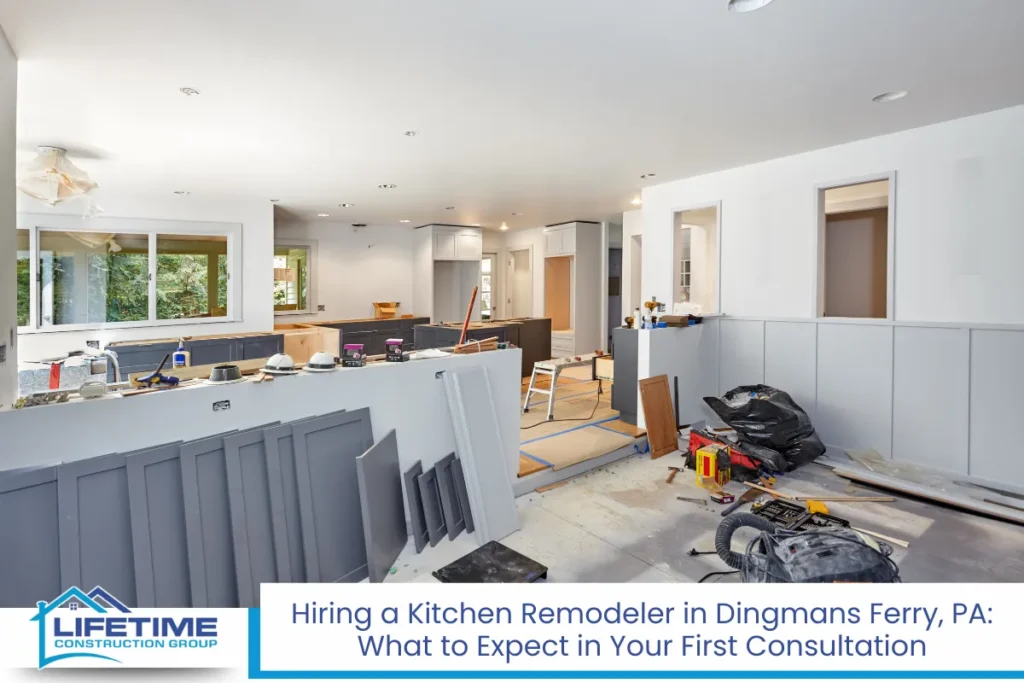

How a Kitchen Layout Redesign Transforms Everyday Living
Any experienced kitchen remodeler will tell you the same thing: the biggest frustrations homeowners face rarely come from outdated countertops or worn-out flooring. The real problems are deeper. You bump into someone every time you open the refrigerator. There is no counter space near the sink for food preparation. The layout forces you to cross the room six times just to assemble a weeknight dinner. In Dingmans Ferry, many homes built between the 1970s and 1990s have closed-off kitchens with narrow doorways, poor lighting, and awkward appliance placement that make daily cooking feel like an obstacle course. The good news is that a thoughtful kitchen renovation, guided by an experienced local kitchen contractor who understands Dingmans Ferry homes and PA building codes, can solve every one of these issues. This guide walks you through what a layout redesign actually involves, the process from first measurements to final details, and practical tips to help you create a kitchen that finally works the way you need it to.
Key Takeaways
- A kitchen layout redesign changes how cabinets, appliances, and work zones are arranged to improve function, safety, and everyday comfort throughout the space.
- Many homeowners in Dingmans Ferry update older, closed-off kitchens that no longer fit modern cooking and entertaining habits.
- Good planning balances workflow, storage, code-compliant clearances, and a realistic budget with a contingency fund of 10 to 20 percent built in.
- Working with a local kitchen remodeling contractor helps navigate Pennsylvania building codes, permits, and inspections so nothing gets overlooked.
- This article offers step-by-step expert advice plus local insights from a Dingmans Ferry perspective to help you plan a successful project.
What a Kitchen Layout Redesign Really Includes
A layout redesign goes well beyond installing new cabinets or refreshing the backsplash. It addresses how the entire space functions as a whole. A kitchen layout redesign involves rearranging structural elements to optimize functionality and aesthetics, which means rethinking where every major component sits and how you move between them during a typical day.
Redesigning the layout typically starts with analyzing your current traffic flow, work zones, storage capacity, and lighting conditions. From there, a professional repositions elements to eliminate bottlenecks and wasted steps.
A complete layout plan usually includes:
- A scaled floor plan drawing showing walls, windows, and doors
- Cabinet runs and pantry placement
- Appliance locations for the range, refrigerator, dishwasher, and microwave
- Work triangle or work zone mapping
- Circulation paths and aisle widths
- Seating areas such as an island, peninsula, or breakfast nook
Common triggers for a redesign include adding an island, opening a wall into the dining or living room, creating a dedicated pantry, or making room for larger appliances that did not exist when the home was originally built.
It helps to understand the difference between a pull-and-replace kitchen remodel and a full layout reconfiguration. A pull-and-replace project keeps the existing footprint and swaps materials, cabinets, and fixtures in the same spots. A layout reconfiguration moves plumbing lines, electrical circuits, and sometimes walls to fundamentally change how the room operates.
In Dingmans Ferry, any layout change that moves mechanical systems or alters the structure typically requires permits under Pennsylvania’s Uniform Construction Code. Planning must consider existing plumbing and structural parameters to avoid budget issues down the road.
Core Principles of an Effective Kitchen Layout
Good layouts follow time-tested design principles while adapting to the way you actually cook and live today. Whether you hire a pro or sketch ideas yourself, these fundamentals matter.
The Work Triangle and Beyond
The work triangle should efficiently connect the sink, range, and refrigerator in a path that minimizes unnecessary steps during cooking. This concept has guided kitchen design for decades, and it remains a useful starting point. However, modern homes often demand more. Workflow zones group stations for cleaning, cooking, and food preparation into logical areas, making it easier for multiple people to use the kitchen simultaneously without colliding.
A well-zoned kitchen might include separate areas for:
- Prep and chopping (near the sink with ample counter landing space)
- Cooking (range or cooktop with ventilation and heat-resistant surfaces nearby)
- Cleanup (sink, dishwasher, trash, and recycling)
- Storage (pantry, dry goods, small appliance garage)
- Beverage or coffee station
Clearances and Comfort
Walkways should measure about 42 to 48 inches for comfort between opposing counters or cabinet runs. A 42-inch aisle works fine for a single cook, while 48 inches is better if two people regularly share the space. Refrigerator doors need roughly 36 inches of clearance in front to swing open fully, and oven doors should not block walkways when down.
Traffic flow must be planned to prevent bottlenecks during meal preparation and usage. Keep the cooktop away from high-traffic paths to avoid accidents with hot pans, and make sure no two appliance doors collide when opened at the same time.
Ergonomics and Sightlines
Ergonomic layouts prioritize optimal heights and placements of frequently used items to reduce strain. Standard countertop height sits around 36 inches from the finished floor, which suits most users, though accessibility needs may call for a lower section at 34 inches. Counter depth for base cabinets is typically 24 inches, with wall cabinets at 12 to 15 inches deep.
Many homeowners also prioritize sightlines to the backyard, living area, or entry so the kitchen feels connected to the rest of the home while still functioning as a dedicated workspace.
Popular Kitchen Layout Types for Dingmans Ferry Homes
Different home footprints across Dingmans Ferry call for different layout solutions. Here is a look at the most common options and when each one makes sense.
One-Wall Kitchen
All cabinets, appliances, and the sink line up along a single wall. This works best in smaller cottages, efficiency apartments, or cabin-style homes common in rural PA. The major drawback is limited storage and a linear workflow that can feel cramped without an opposing island or cart for extra prep space.
Galley Kitchen
Two parallel runs of counters and cabinetry face each other. Galley kitchens are typical in older Dingmans Ferry homes and are extremely efficient for cooking because everything is within arm’s reach. The challenge is keeping the aisle wide enough. Widening entry openings or adding better lighting can make a galley feel more open without a full tear-out.
L-Shaped Kitchen
Two adjoining walls form an L, leaving the remaining floor area open for a table, island, or movement. This is one of the most versatile options for homeowners who want flexibility. It naturally supports a work triangle and leaves room for a small island or breakfast setup. Corner storage can be tricky, but pull-out shelving or lazy Susan inserts solve the problem.
U-Shaped Kitchen
Three walls of counters and cabinets wrap around the cook, providing maximum storage and work surface. This layout is ideal for serious home cooks, but it requires enough square footage so that aisles stay comfortable. In smaller homes, a U-shape can feel closed in unless you keep at least one side partially open to an adjacent room.
Island and Peninsula Layouts
Islands offer extra prep space, casual seating, and a natural gathering spot. They work when you have at least 42 inches of clearance on all sides. Peninsulas provide similar benefits but attach to an existing counter run, making them a practical choice when a full island would overcrowd the room.
Open-Concept Versus Partially Open
Full wall removal creates an open plan that connects the kitchen to living and dining areas. However, a partially open approach using a large cased opening, half-wall, or glass partition can balance openness with defined zones. This kind of broken-plan design helps contain cooking odors and noise while keeping the kitchen visually connected to the rest of the home.
Read What Is a Partial Kitchen Remodel? A Guide by a Kitchen Remodeler in Dingmans Ferry, PA
Planning Your Kitchen Layout Redesign Step by Step
A structured planning process helps reduce surprises, cost overruns, and delays. Rushing into demolition before the details are locked in is one of the most expensive mistakes you can make.
Assess Your Current Kitchen
Start by measuring every wall, window, and door opening. Note where plumbing lines enter and exit, where the electrical panel is, and which direction the floor joists run. Document what you like about the current layout and what drives you crazy.
Build a Realistic Wish List
Separate your must-haves from nice-to-haves. Must-haves might include a dishwasher, more pantry storage, or a range hood vented to the exterior. Nice-to-haves could be a wine fridge, a dedicated baking zone, or premium countertop products.
Set a Budget Range
In Pennsylvania, a mid-range kitchen remodel typically costs between $25,000 and $75,000 depending on scope, materials, and whether the layout changes significantly. Kitchen remodels in the Pittsburgh metro follow a similar range and serve as a useful benchmark for budgeting across the state. A typical kitchen remodel takes 6 to 10 weeks for the construction phase alone, with planning and material orders adding several more weeks before any work begins on site.
Set aside a contingency fund of 10 to 20 percent of your total budget. Older homes in particular can reveal surprises once walls and floors are opened up. Setting aside a 10 to 20 percent contingency fund is recommended because it provides a financial cushion when hidden conditions like deteriorated framing or outdated wiring surface unexpectedly.
Get Professional Help
Working with a kitchen remodeling contractor early in the process can provide professional floor plan drawings and even 3D renderings so you can visualize different options before committing. Homeowners often request quotes for kitchen remodels in Dingmans Ferry to compare scope and pricing before choosing a team.
Prioritize Function Over Finishes
Lock in the layout, adequate prep space, good lighting, and storage before spending time on tile samples and paint swatches. Involve all household members in early planning so the final design reflects real cooking styles, entertaining habits, and any accessibility needs.
Structural, Plumbing, and Electrical Changes to Expect
Significant layout changes almost always affect the home’s framing, plumbing lines, and electrical circuits. Understanding what is involved helps you budget and schedule more accurately.
Wall Modifications
Removing or modifying a wall is one of the most impactful changes you can make. The critical first step is determining whether a wall is load-bearing or non-load-bearing. Load-bearing walls support the structure above and require engineered beams and temporary shoring when altered. Non-bearing partitions can usually be removed with minimal structural concern.
In Dingmans Ferry, Pennsylvania, structural alterations must follow applicable building codes under the Uniform Construction Code and often require engineered solutions, scaled drawings, and permits from the local building department. Structural repairs may be necessary in older kitchen remodels where framing has shifted or deteriorated over the years.
Plumbing and Gas
Moving the sink, dishwasher, or a refrigerator with a water line means rerouting supply pipes and drain lines. Each relocation can add $2,000 to $5,000 to the project depending on distance and complexity. Water damage around old sinks is common in older homes, so expect the possibility of replacing subfloor or framing once the old fixture is pulled out.
Electrical
Older homes often reveal outdated electrical systems during remodeling. Panels may lack capacity for modern appliance loads, and wiring may not meet current code. New circuits are often needed for ranges, dishwashers, garbage disposals, and under-cabinet lighting. Outlets along countertops must be spaced according to code, and island outlets require dedicated circuits.
Ventilation
Range hoods or vent systems above cooktops should duct to the exterior wherever feasible. Recirculating units are less effective at removing moisture and grease. Routing ductwork through walls or ceilings needs to be planned early because it affects cabinet placement and soffit design.
Mold issues can surface during kitchen remodels in older houses, especially behind walls near plumbing or in areas with poor ventilation. Licensed trades and inspections help ensure safety, performance, and compliance during a kitchen remodel in Dingmans Ferry.
Design Details That Make a Redesigned Kitchen Work Harder
Small design decisions can make a significant difference in how enjoyable your new layout feels day after day. These details deserve just as much attention as the big-picture floor plan.
Storage That Earns Its Keep
Smart storage solutions maximize kitchen space and improve organization. Consider deep drawers for pots and pans instead of lower cabinets with fixed shelves. Pull-out trash and recycling bins hidden inside cabinetry keep the floor clear. Tall pantry cabinets or a walk-in pantry add a lot of capacity. Corner cabinets fitted with rotating lazy Susans or pull-out shelving eliminate dead zones that waste valuable real estate.
Countertop Planning
Establish a main prep zone near the sink with at least 18 inches of landing space on each side. Position 15 to 18 inches of counter on either side of the range for staging hot dishes. If you enjoy baking, a dedicated stretch of lower countertop at a comfortable rolling height is worth the investment.
Seating and Gathering
Islands or peninsulas with a 12- to 15-inch overhang create comfortable spots for casual meals and conversation. Leave at least 36 to 42 inches behind stools so people can sit down and stand up without blocking the walkway.
Lighting Layers
Layered lighting improves the kitchen’s ambiance and functionality. Combine recessed ceiling fixtures for general illumination, under-cabinet strips for task work at countertops, and pendants over an island or dining zone. Natural light from windows, skylights, or glass doors is a powerful addition that makes the entire room feel more open.
Finishes and Visual Flow
Cohesive finishes in a kitchen align materials to create a unified style rather than a patchwork of competing textures and colors. Visual balance in kitchen design creates a clean and intentional look using focal points like a statement hood, a contrasting island, or a distinctive backsplash. These choices should support the new layout’s functionality rather than just follow passing trends.
Working with a Local Kitchen Professional in Dingmans Ferry
Partnering with a local professional helps streamline a kitchen improvement from the design phase through final inspection. A kitchen remodeler with experience in your area already understands the building types, foundation styles, and permit requirements specific to Pike County.
A qualified kitchen contractor typically handles site visits, accurate measuring, layout proposals, material recommendations, and coordination of all trades involved in the project, including plumbing, electrical, and carpentry. When you visit a potential contractor’s portfolio, look for past kitchen redesigns that demonstrate real layout reconfigurations, not just cosmetic updates.
When evaluating contractors, check for:
- Valid licenses and insurance
- References from recent local projects
- A portfolio showing layout changes, not only surface-level work
- Clear communication style and willingness to explain the process
Your contract should outline the full scope of work, a realistic schedule, payment milestones, and how change orders are handled. A strong communication plan is essential for successful remodeling because it keeps everyone, from the homeowner to every trade on the team, aligned throughout the project.
Dingmans Ferry has 1,499 local pros listed on Houzz, and the average homeowner rating for remodel pros in Dingmans Ferry is 4.4, which reflects a market with experienced professionals. Many homeowners appreciate having a single point of contact who manages scheduling, deliveries, and onsite problem-solving so the project runs smoothly from start to finish.
Kitchen Remodeler in Dingmans Ferry, PA – Lifetime Construction Group LLC
We are Lifetime Construction Group LLC, and we specialize in thoughtful kitchen layout redesigns, cabinet updates, and full kitchen renovation projects tailored to how families actually live. Our team works with you from the very first conversation through the final walkthrough, handling planning, design, permits, and coordination of all trades so your experience is as smooth as possible. We understand the homes and building requirements in Dingmans Ferry and the surrounding areas, and we bring that local knowledge to every project we take on. Our focus is quality workmanship, clear communication, and code-compliant construction you can enjoy for years. Ready to get started? Call us at (570) 517-6557 or fill out our contact form today to schedule a consultation and learn how we can bring your kitchen ideas to life.
Frequently Asked Questions
How long does a typical kitchen layout redesign take from planning to completion?
Most kitchen layout redesigns take roughly three to five months from initial planning through completion. The first few weeks are dedicated to design, material selections, and permit applications. Once construction begins, expect demolition, rough-in for plumbing and electrical, inspections, cabinet installation, countertop templating and fabrication, and final finishes to take six to ten weeks depending on complexity. Custom cabinetry orders can add four to eight weeks of lead time before installation even starts. Structural changes, such as removing a load-bearing wall, add both time and coordination. The best way to keep things on track is to make firm decisions during the planning phase and avoid mid-project changes that force the schedule to reset.
Do I need to move out of my home during a kitchen remodel?
Most homeowners stay in their home during a kitchen remodel, though you will lose normal use of the kitchen for several weeks. Setting up a temporary kitchenette in a bedroom, dining room, or basement with a microwave, toaster oven, and small refrigerator makes daily life much more manageable. Whether staying makes sense depends on your tolerance for dust and noise, the size of the project, and whether you have alternate entrances and living spaces that can remain separated from the work zone. Families with young children or members with respiratory sensitivities may find it more comfortable to stay elsewhere during the dustiest phases like demolition and drywall work.
How can I keep my kitchen remodel project within budget?
Start by setting a clear budget range before any design work begins and share it openly with your kitchen contractor so proposals stay realistic. Separate must-haves from nice-to-haves and finalize every selection, from countertop materials to appliance models, before construction starts. Reserve a contingency of 10 to 20 percent of your total budget for hidden surprises like deteriorated subfloor or outdated wiring. Understand that mid-project upgrades, even small ones, add up quickly. Working closely with your contractor on material allowances and reviewing each line item in the contract helps you find places to save without sacrificing the things that matter most to how the kitchen performs.
What should I bring to my first meeting with a kitchen professional?
Come prepared with rough measurements of your existing kitchen, including wall lengths, window and door locations, and ceiling height. Bring inspiration photos from magazines or saved images that show styles and layouts you find appealing. Write down a list of your current frustrations and a wish list of features you would like in the new design. Having an approximate budget range and preferred timeline in mind helps the contractor tailor recommendations to your situation. Most importantly, be ready to describe how you use the space on a typical day, how often you cook, whether you entertain, and who else uses the kitchen, because these details shape a layout that truly fits your lifestyle.
Can a small kitchen benefit from a layout redesign, or do I need an addition?
Many smaller kitchens see dramatic improvements through smarter layout planning without adding a single square foot. Strategies like using vertical storage with floor-to-ceiling cabinetry, selecting compact or counter-depth appliances, and eliminating wasted corners with pull-out organizers can transform a cramped room into a beautiful, highly functional workspace. Better lighting and a simplified color palette also make small kitchens feel larger. An addition may be worth considering when the existing footprint simply cannot provide essential clearances, adequate counter space, or safe traffic paths even after optimization. However, layout redesign is almost always the first step, and many homeowners discover that creative reconfiguration gives them everything they need.
Disclaimer: This article provides general information about kitchen layout redesign and is not a substitute for professional code, legal, or engineering advice. Consult local officials and licensed professionals in Dingmans Ferry, Pennsylvania before starting any construction work.
Read Can a Kitchen Remodeler Match My Style? Seamless Upgrades for Dingmans Ferry Homes